


Designing a villa by the sea means dealing with one of the most demanding environments for window and door systems. Salt spray, constant humidity, wind, UV exposure, and temperature fluctuations put materials, finishes, and hardware to the test far more than they would in an urban or hillside setting. That’s why choosing the right window system is about much more than aesthetics. At the design stage, materials, coatings, and construction details become critical considerations, with a significant impact on the building’s durability and long-term performance.
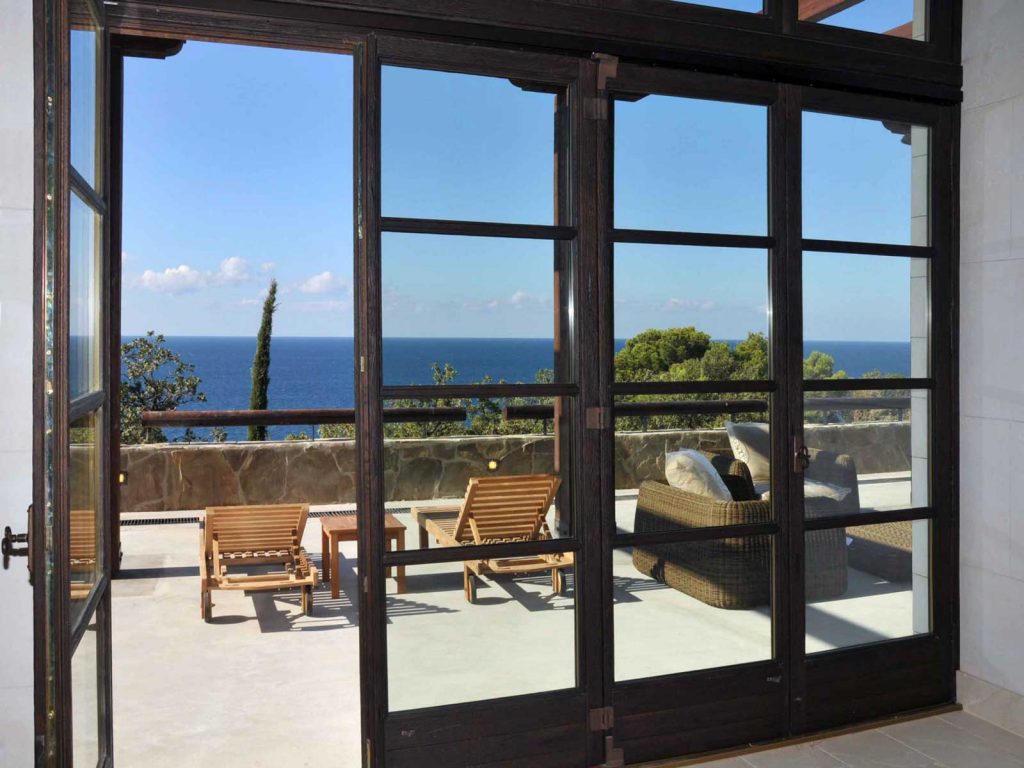
Marine Conditions as a Design Constraint
Direct exposure to coastal weather conditions accelerates the oxidation of inadequately protected metals and subjects gaskets, seals, and surface finishes to continuous wear, directly affecting the window system’s air permeability and water tightness (as defined by UNI EN 12207 and UNI EN 12208, respectively).
These conditions are accompanied by another key requirement of contemporary coastal architecture, particularly in villas with expansive panoramic views: opening up interior spaces to the seascape through ever-larger glazed areas. In this context, window systems must reconcile two seemingly conflicting goals: creating the greatest possible openness to the view while maintaining the high levels of tightness, thermal insulation, and durability required in such a demanding environment. Selecting the most suitable materials is therefore essential.
Choosing the Right Materials: Timber-Aluminium for Coastal Exposure
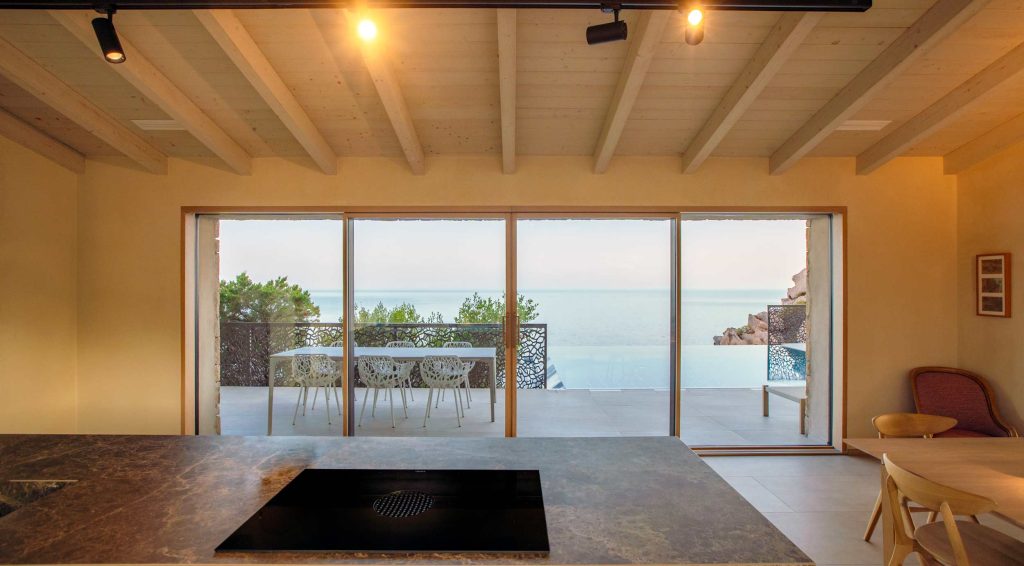
Skyline Minimal Frames lift and slide door in wood-aluminium
In luxury homes by the sea, the design often calls for large expanses of glazing with slim, minimalist profiles, creating a seamless connection between the architecture, the surrounding seascape, and the interior. Achieving this without compromising the durability and performance of the window systems makes material selection a critical consideration.
For coastal residences, the Skyline Minimal Frames timber-aluminium collection is often the most effective solution from a performance standpoint. The natural-finished timber brings warmth and character to the interior, while the aluminium on the exterior withstands direct exposure to coastal weather conditions, thanks to its surface oxide layer, which protects it from corrosion. This combination helps the window systems maintain their certified performance over time. Carminati’s timber-aluminium systems typically achieve Class 4 for air permeability (UNI EN 12207) and Class 9A for water tightness (UNI EN 12208), among the highest levels specified by the standards, while also reducing the need for regular maintenance. This is particularly important for holiday homes and other properties that are not occupied year-round.
Construction details also contribute to the overall durability of the window system: the threshold of the lift-and-slide doors is made from a glass-fibre-reinforced composite, offering abrasion resistance together with good thermal insulation, as well as a geometry that promotes water drainage to the outside and ensures a precise connection with the sliding door leaf. A seemingly minor construction detail, but one that plays a crucial role in managing rainwater and capillary rise in everyday use.
Construction Structure of the Timber-Aluminium Window System
In Skyline Minimal Frames’ timber-aluminium windows and doors, timber forms the structural core of the profile, providing excellent thermal and acoustic insulation as well as defining the interior aesthetic, where it remains visible in its natural finish. On the exterior, the timber profile is clad in a protective metal frame—aluminium, steel or bronze, depending on the finish selected. This outer layer shields the timber core from direct exposure to rain, UV radiation and salt air.
The metal cladding is therefore far more than a decorative shell: the finishes—from anodised treatments to RAL colours, from glossy to matt surfaces—undergo specific treatments designed to withstand changing weather conditions, maintaining both their colour and protective function over time. It is this configuration—structural timber on the inside and protective metal on the outside—that explains why timber-aluminium systems generally require less maintenance than solid timber exposed directly to the elements, while preserving the timber’s thermal and acoustic performance and its aesthetic appeal in interior spaces.
The window and door system can also be further customised with different materials on the interior and exterior, balancing the aesthetic requirements of the interior with the performance demands of the external environment.
Expansive Glazing and Seamless Connections to the Seascape
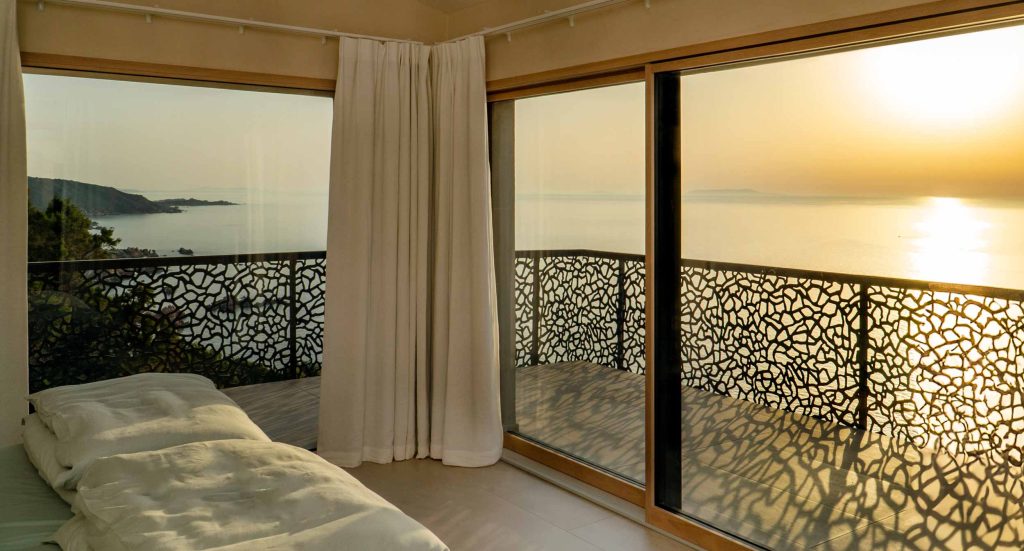
View from the master bedroom of Villa Costa Paradiso
The aesthetic and technical aspects of a seaside villa go hand in hand. Skyline Sliding lift-and-slide doors allow for expansive glazed surfaces that open the living spaces seamlessly onto the outdoors, making the most of the sea views from every room. The same construction features that ensure reliable performance in a setting exposed to the elements—slim profiles, a recessed sliding track, and gaskets designed to provide airtight and watertight performance, even across large openings—make it possible to create expansive panoramic openings without compromising the system’s overall performance.
Window and Door Materials and Finishes: Customisation and Durability
The wide range of available materials and finishes makes it possible to tailor the windows and doors to the architectural style of the villa while meeting the technical demands of a coastal environment. Timber species and interior finishes can be paired with protective metal cladding on the exterior, with each combination selected to suit the specific requirements of the project and the site’s exposure.
Case Study: Villa Costa Paradiso
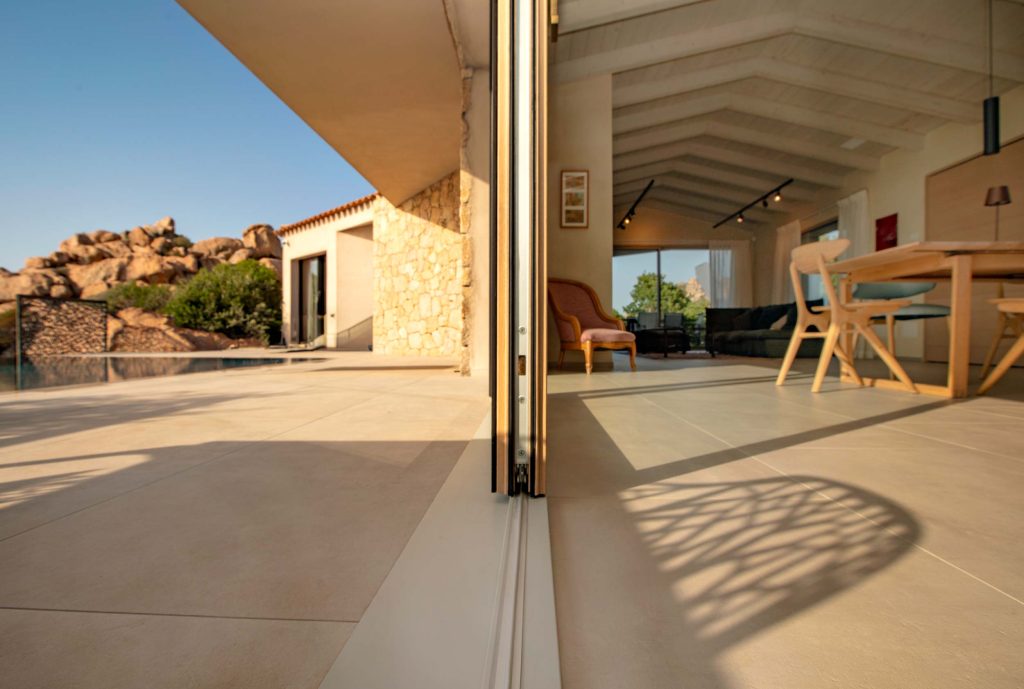
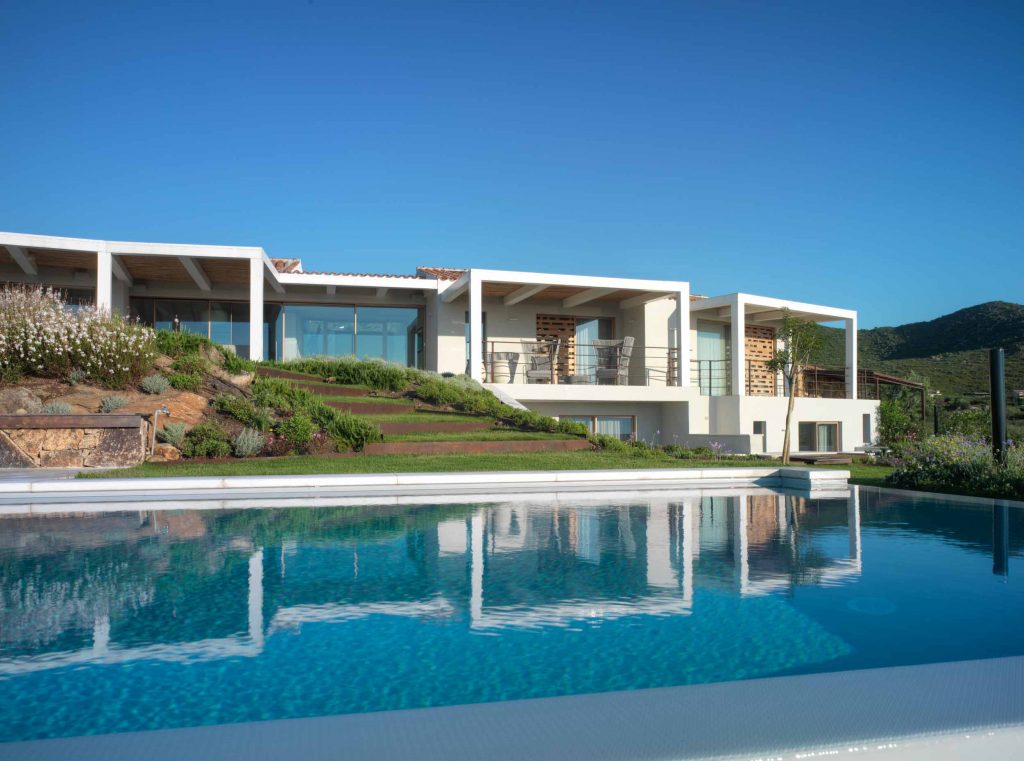
Perched above the crystal-clear waters of Sardinia, Villa Costa Paradiso features Skyline Minimal Frames windows and doors with a natural timber interior and a dark-toned aluminium exterior. This combination enhances durability and minimises maintenance while creating a striking contrast with the local stone. A fibreglass-reinforced composite threshold, designed to withstand abrasion, complements the expansive lift-and-slide doors in the living area, opening seamlessly onto the garden and infinity pool.
Case Study: Villa Golfo Aranci
View of the wooden lift and slide doors of the main façade of Villa Golfo Aranci
At Villa Golfo Aranci, the living area features 8-metre-wide lift-and-slide doors with four fully sliding panels, creating a seamless connection with the surrounding seascape from every part of the home. In areas more exposed to moisture, such as the bathrooms, windows and doors with an aluminium interior finish were chosen to withstand direct contact with water while preserving the collection’s minimalist aesthetic.
Designing for the Sea: A Collaborative Approach
The declared performance levels of a window and door system—air permeability, watertightness and wind resistance—are established through laboratory testing of a standardised sample. On site, however, maintaining those performance levels over time depends on factors addressed during the detailed design and installation process: the sizing of the installation joint, the selection and positioning of gaskets, as well as the continuity of the air and water barriers between the frames and the building envelope. In a coastal environment, where exposure to the elements is more severe, these details play an even more crucial role.
For this reason, Carminati’s technical team works closely with architects and designers from the earliest stages of the project, assessing the site’s exposure, the orientation of the openings and the most suitable installation solutions to ensure the windows and doors continue to perform as intended over time. Contact us to discuss your project.