An oasis suspended between sea and sky
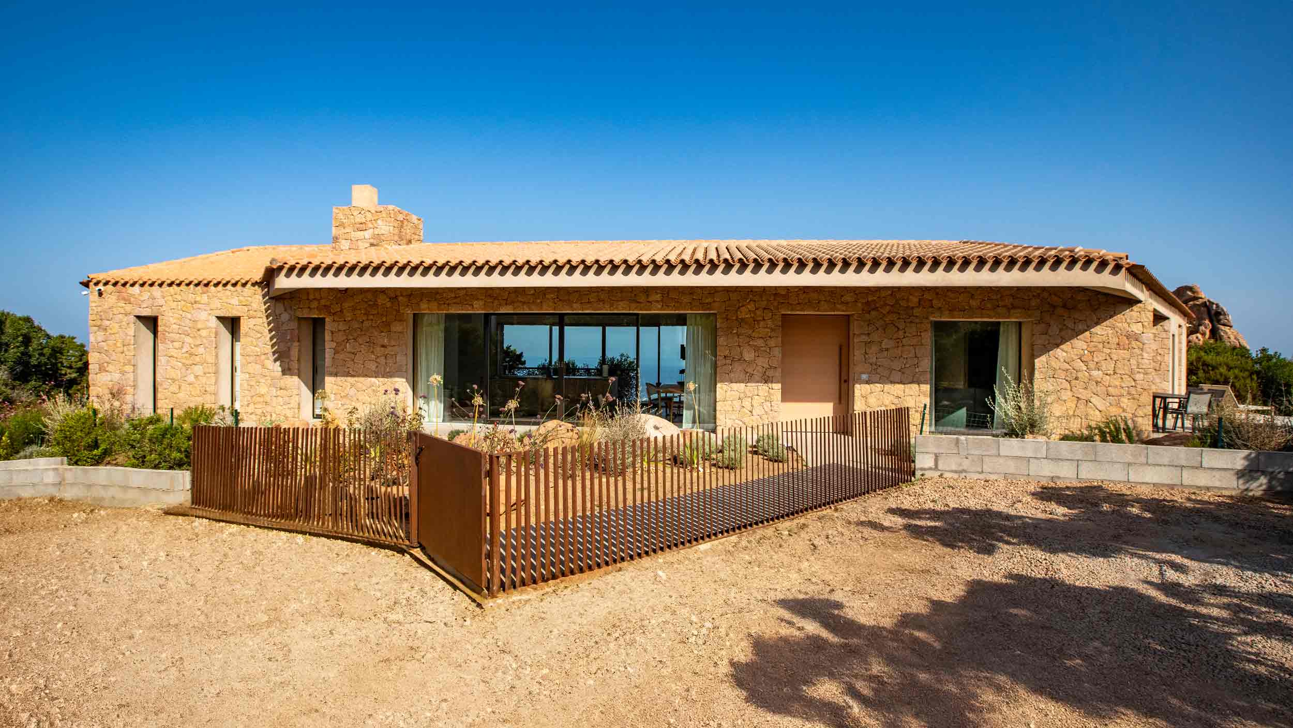
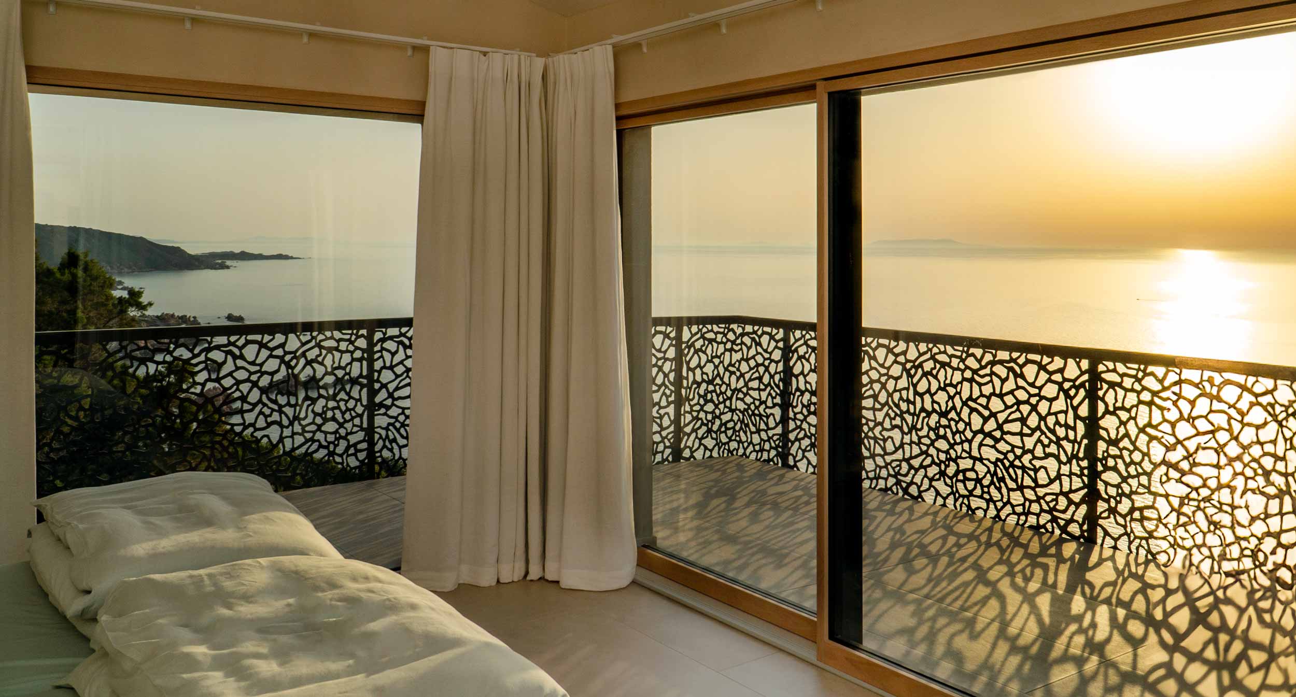
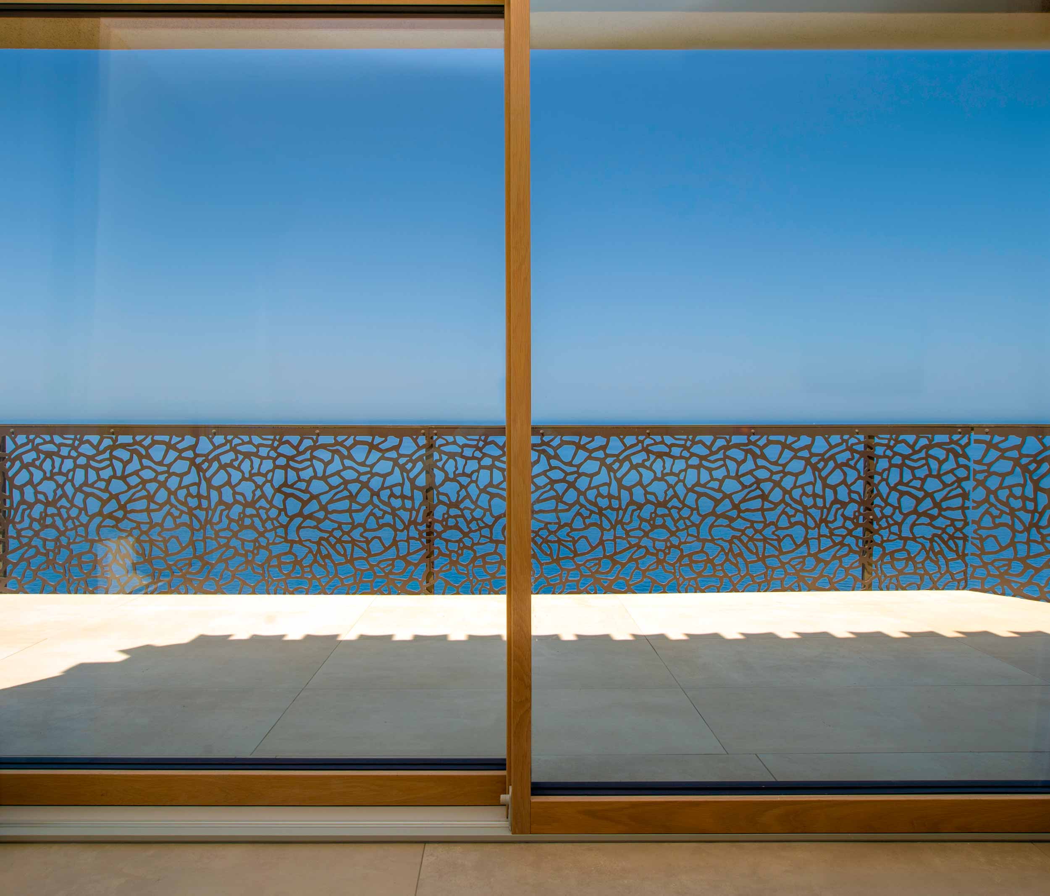
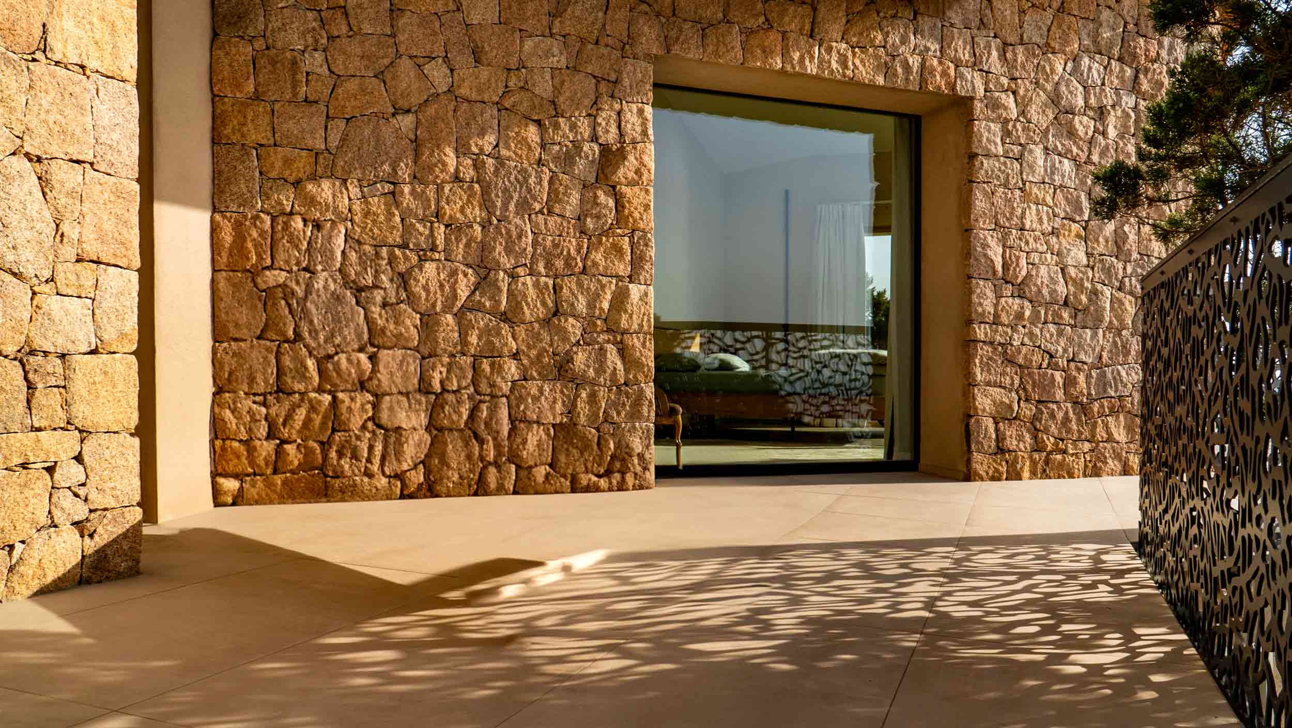
Villa Costa Paradiso rises gracefully above the crystal-clear sea and dreamlike beaches that are the hallmark of this part of Sardinia. Drawing inspiration from the stunning beauty of its namesake, Villa Costa Paradiso is a Mediterranean-style residence that gives a contemporary twist to traditional local craftsmanship. The use of yellow granite on the exterior walls pays homage to ancient Sardinian dwellings, while the design of the balcony railings evokes the coral formations found in the seabed.
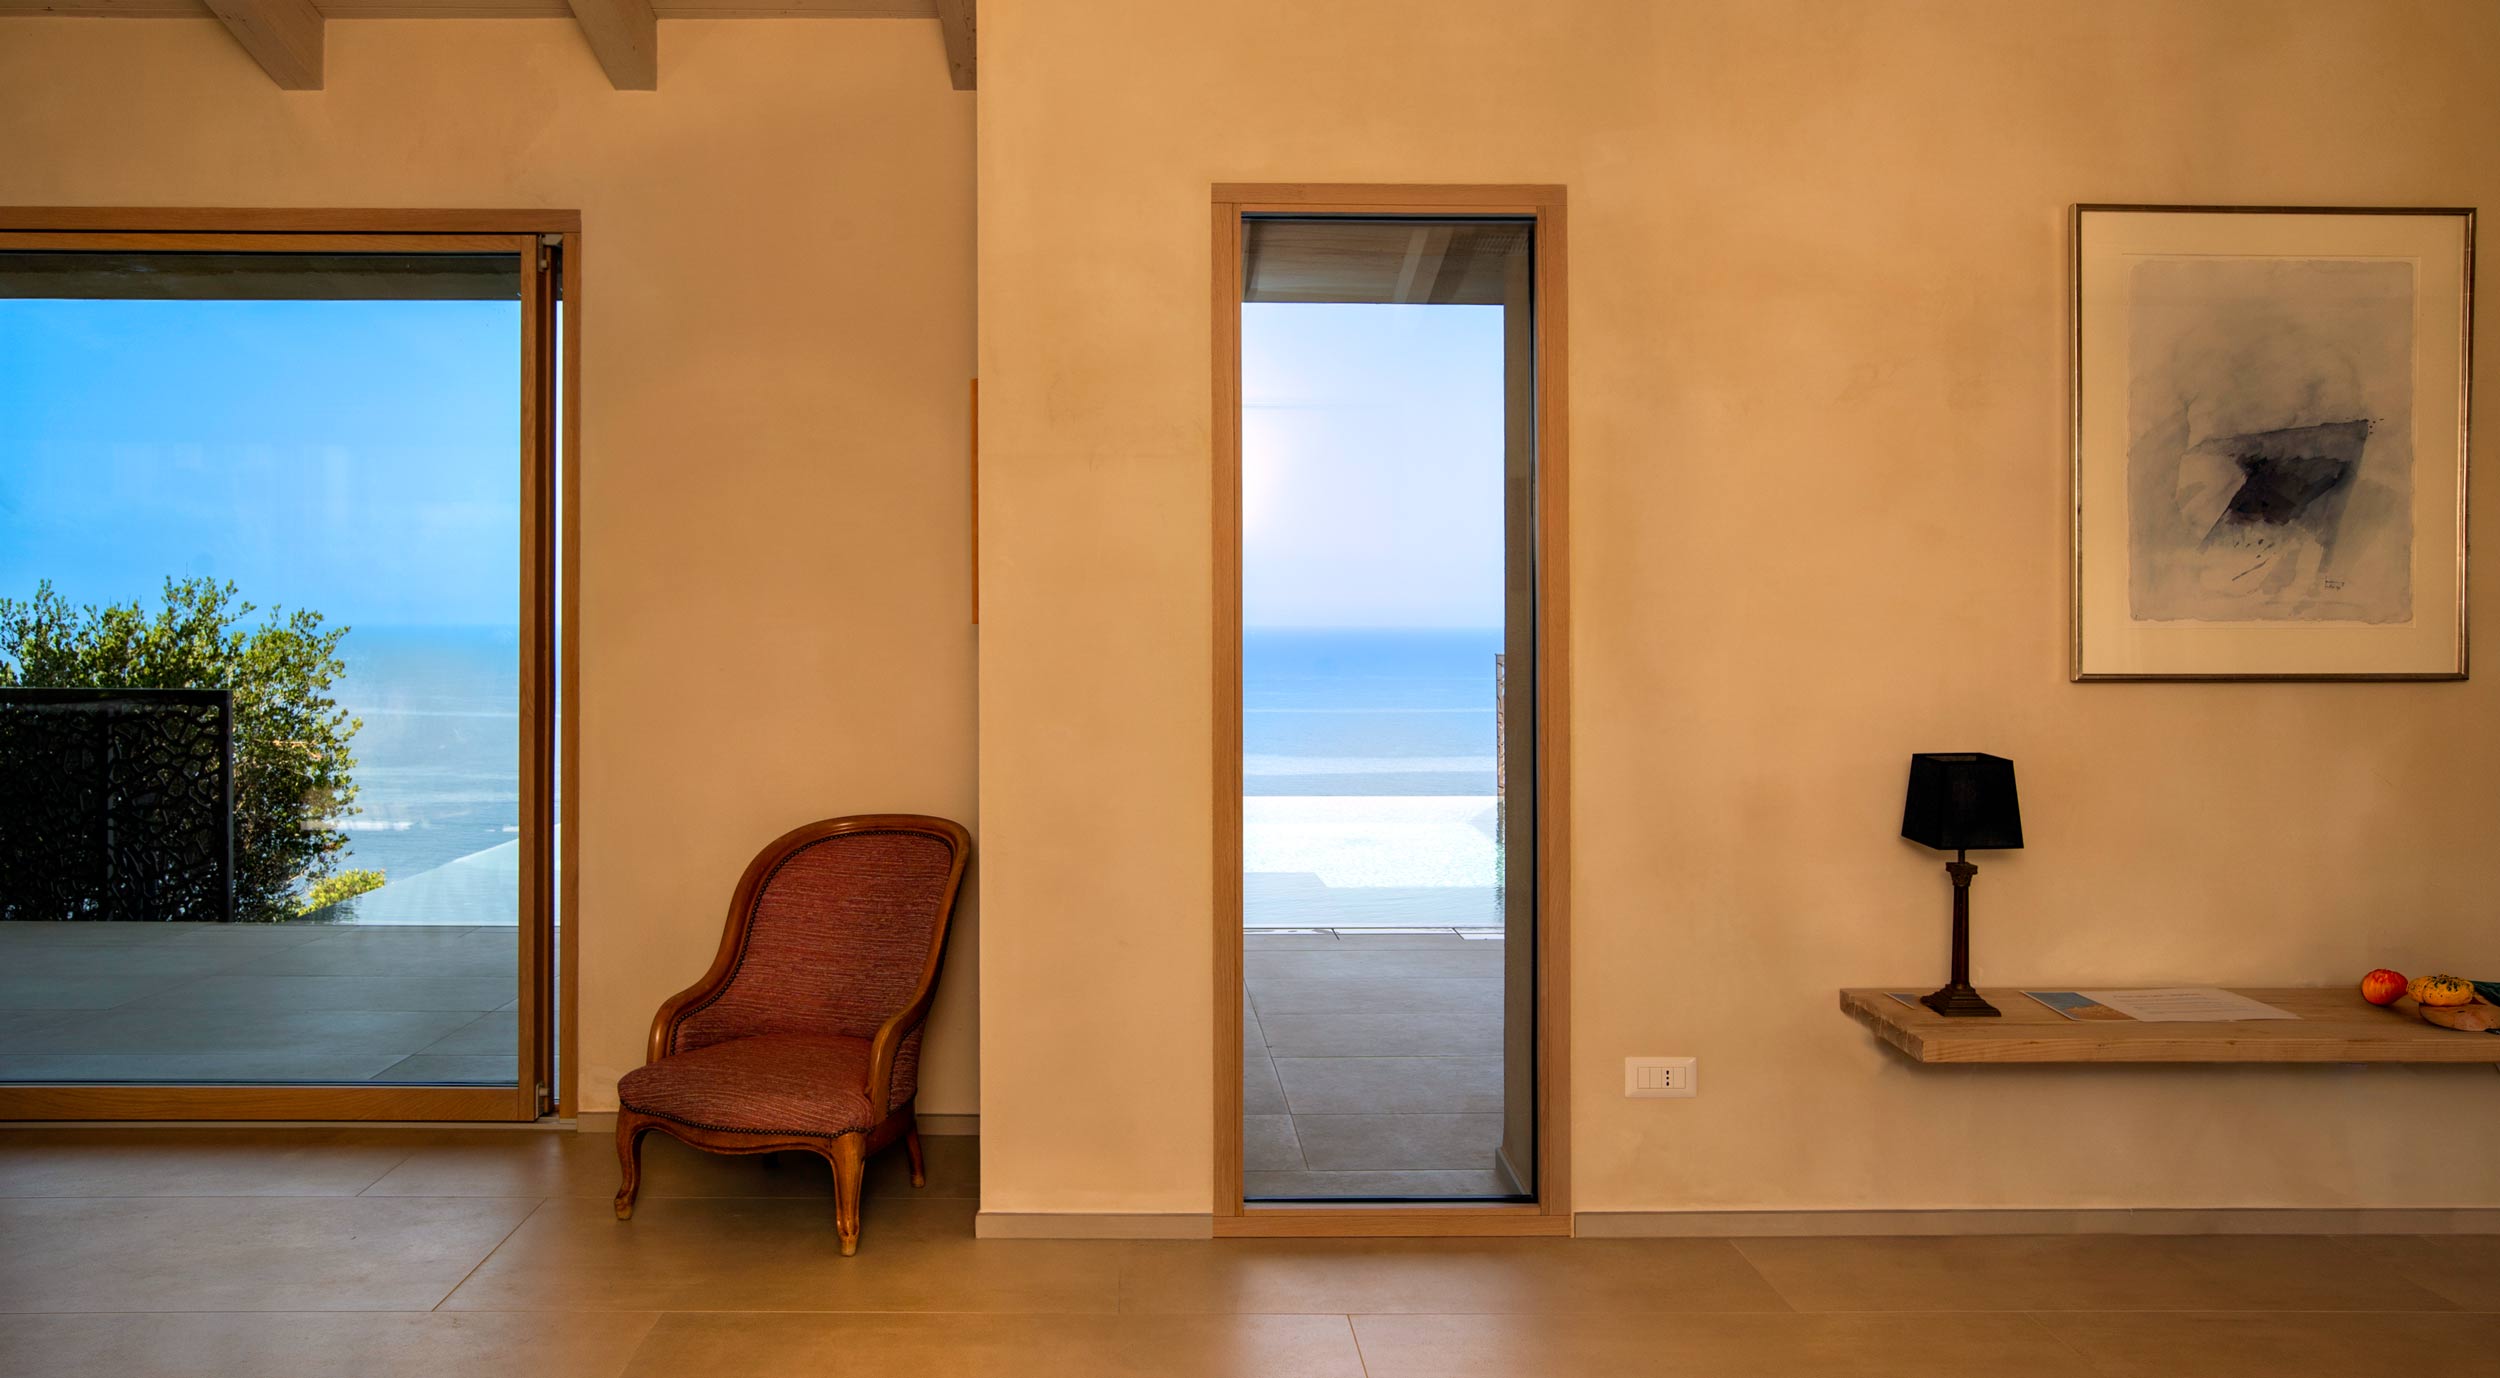
The interiors have been designed with the same understated elegance as the exteriors, with warm, enveloping tones that blend harmoniously with the colors of the earth and natural light. Custom-made furniture for the kitchen and bathrooms, crafted by Carminati Interiors, enhances the sense of refined simplicity and elegance.
- Year of realization 2024
- Location Costa Paradiso (Sardegna)
- Photographer Pierre André Transunto
- Customer Private residence
Exteriors of Villa Costa Paradiso
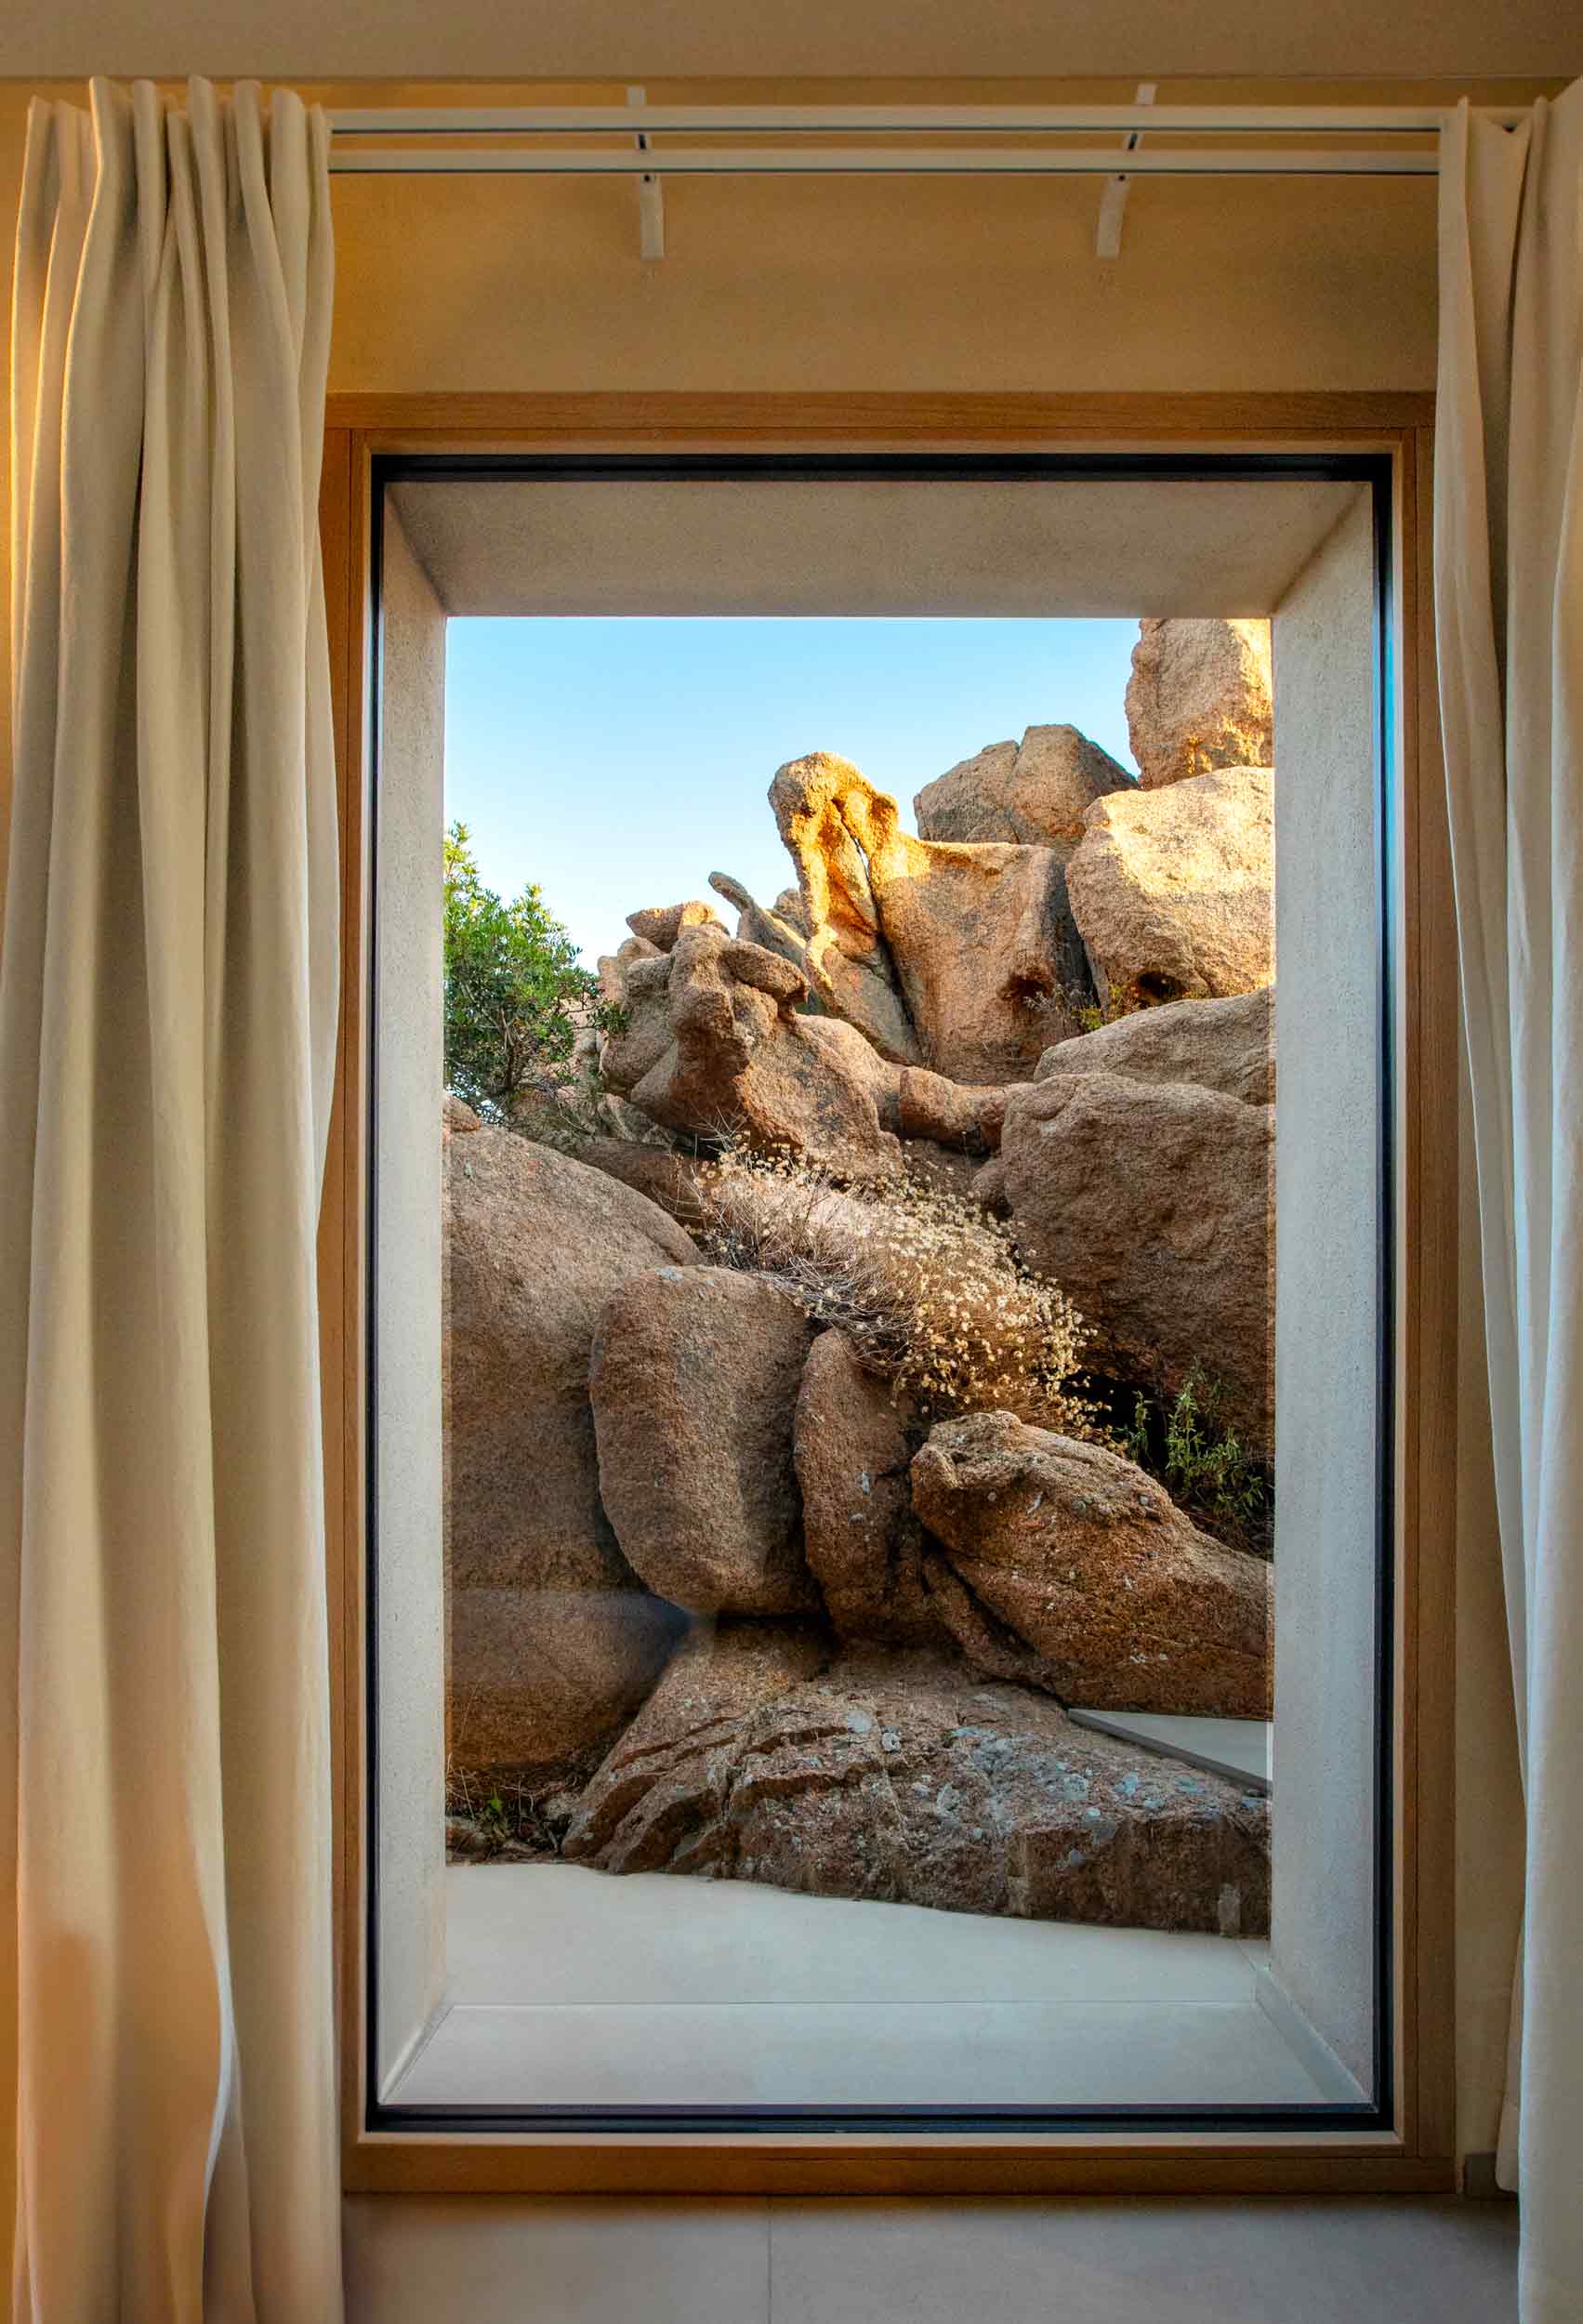
View from the master bedroom of Villa Costa Paradiso
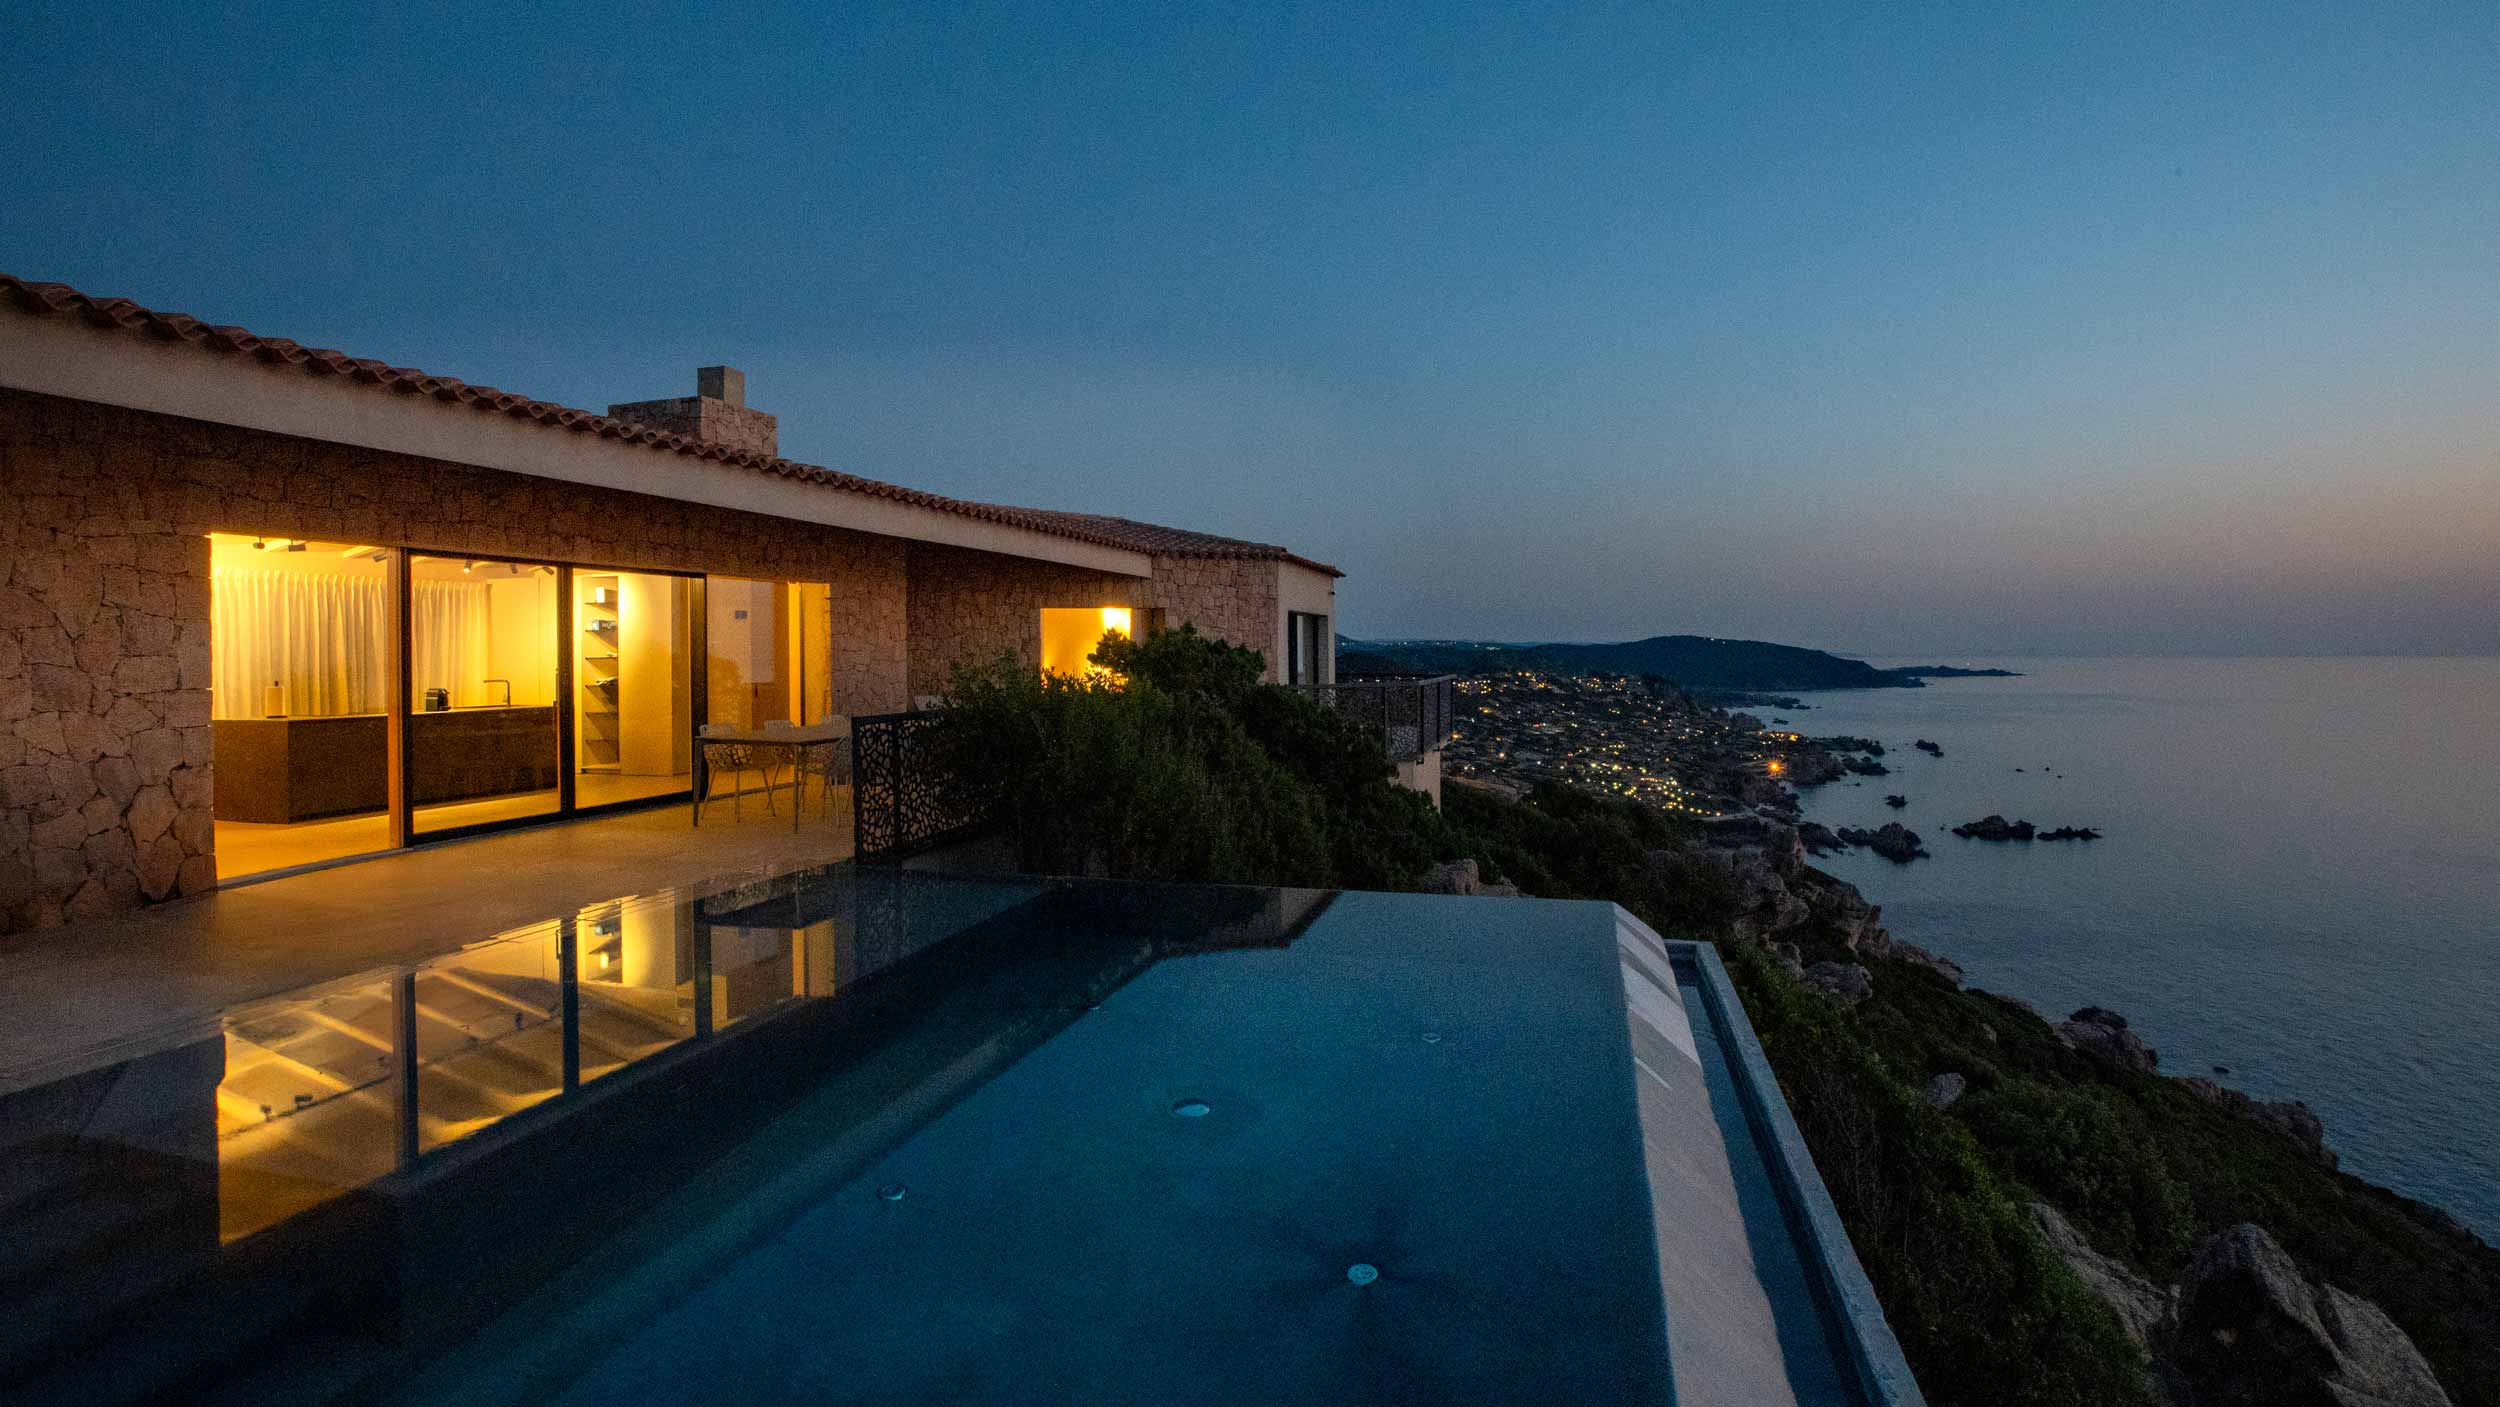
Exteriors of Villa Costa Paradiso with infinity pool
The garden is filled with Mediterranean trees and aromatic plants, their fragrances carried on the coastal breeze. Meanwhile, the large infinity pool appears to float ethereally between sky and sea.
Skyline Minimal Frames and Villa Costa Paradiso
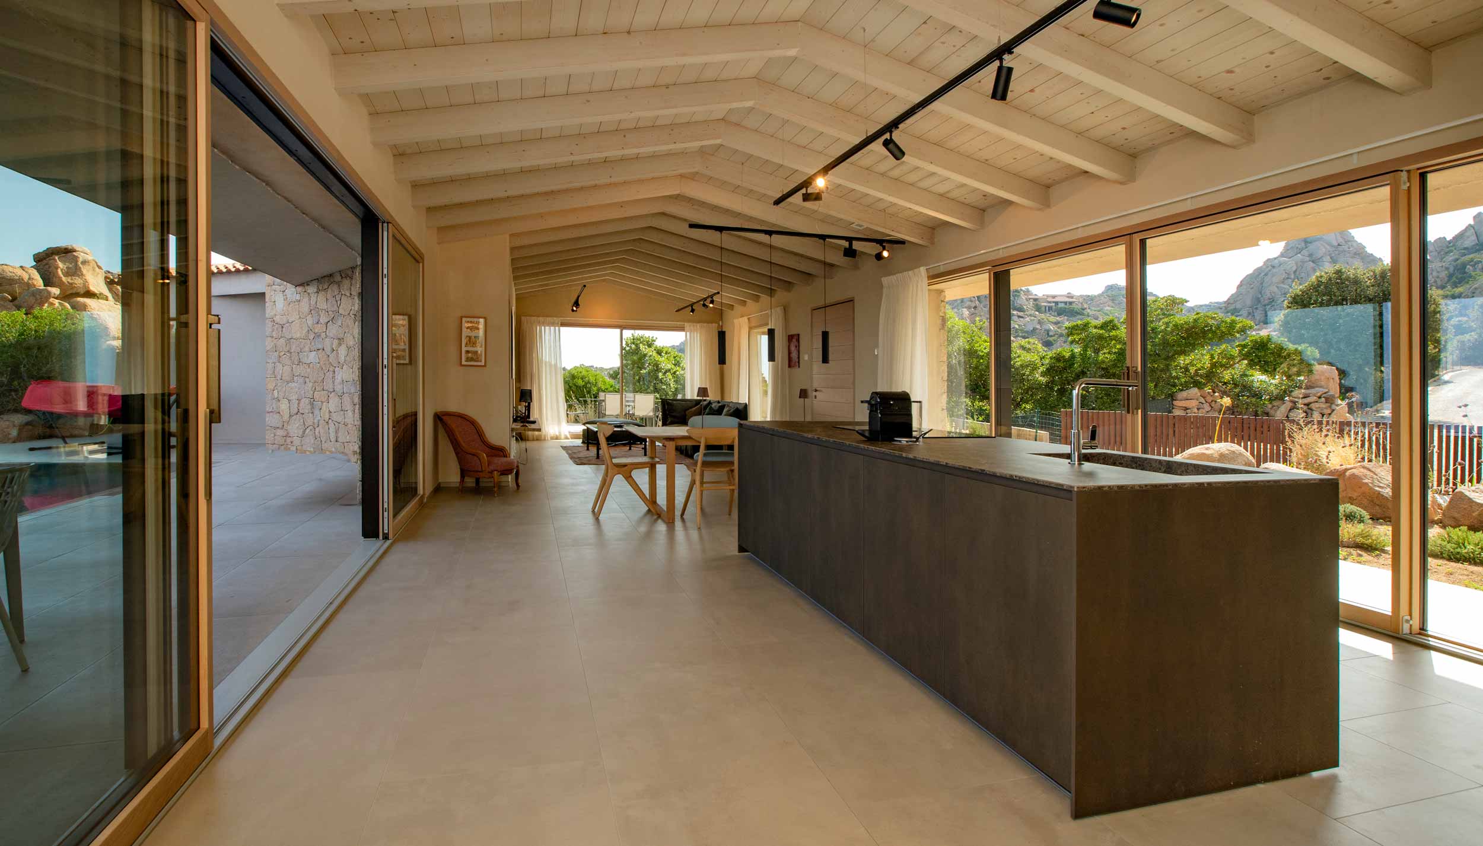
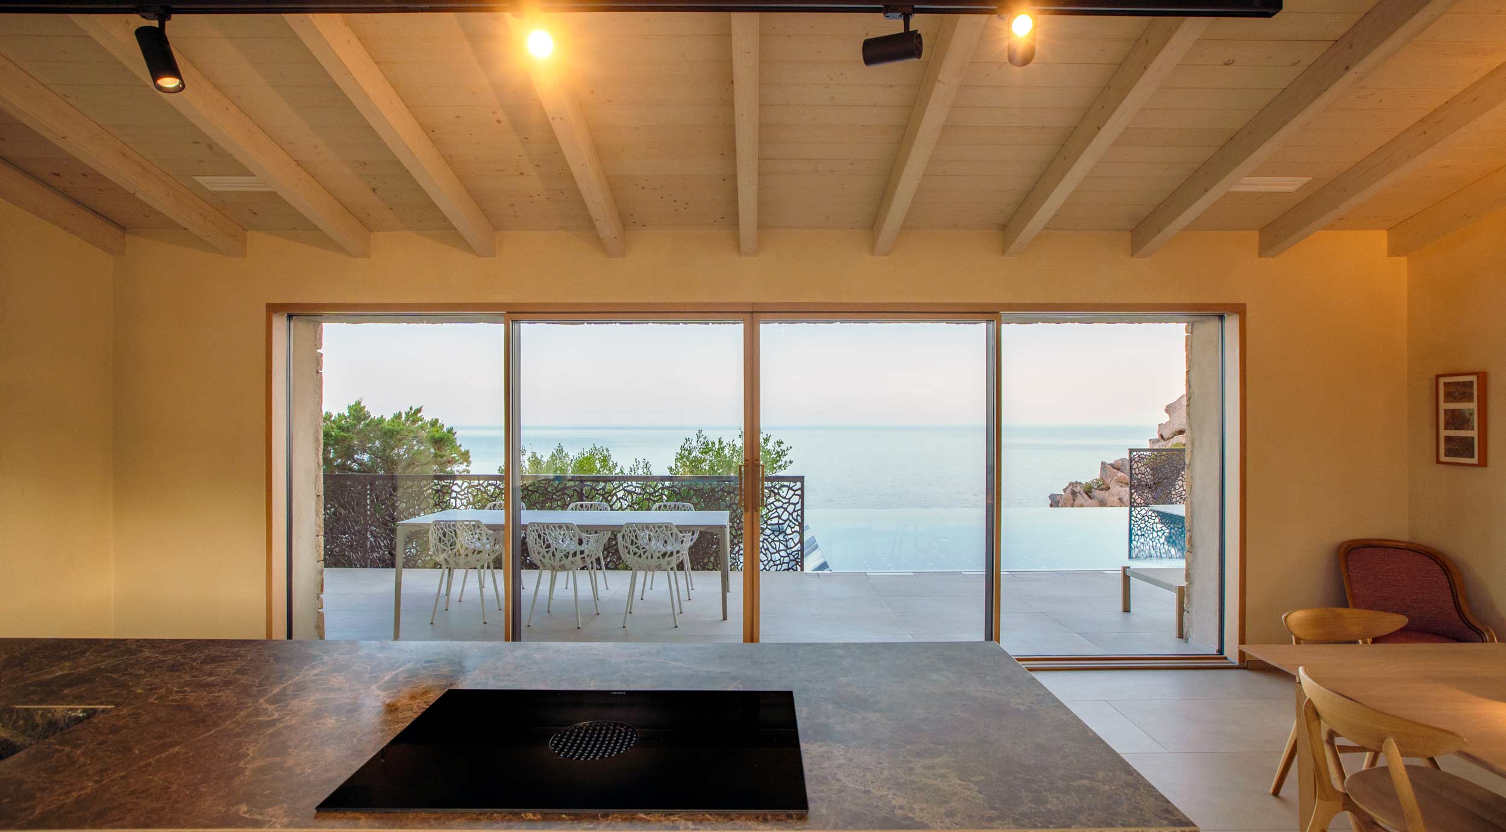
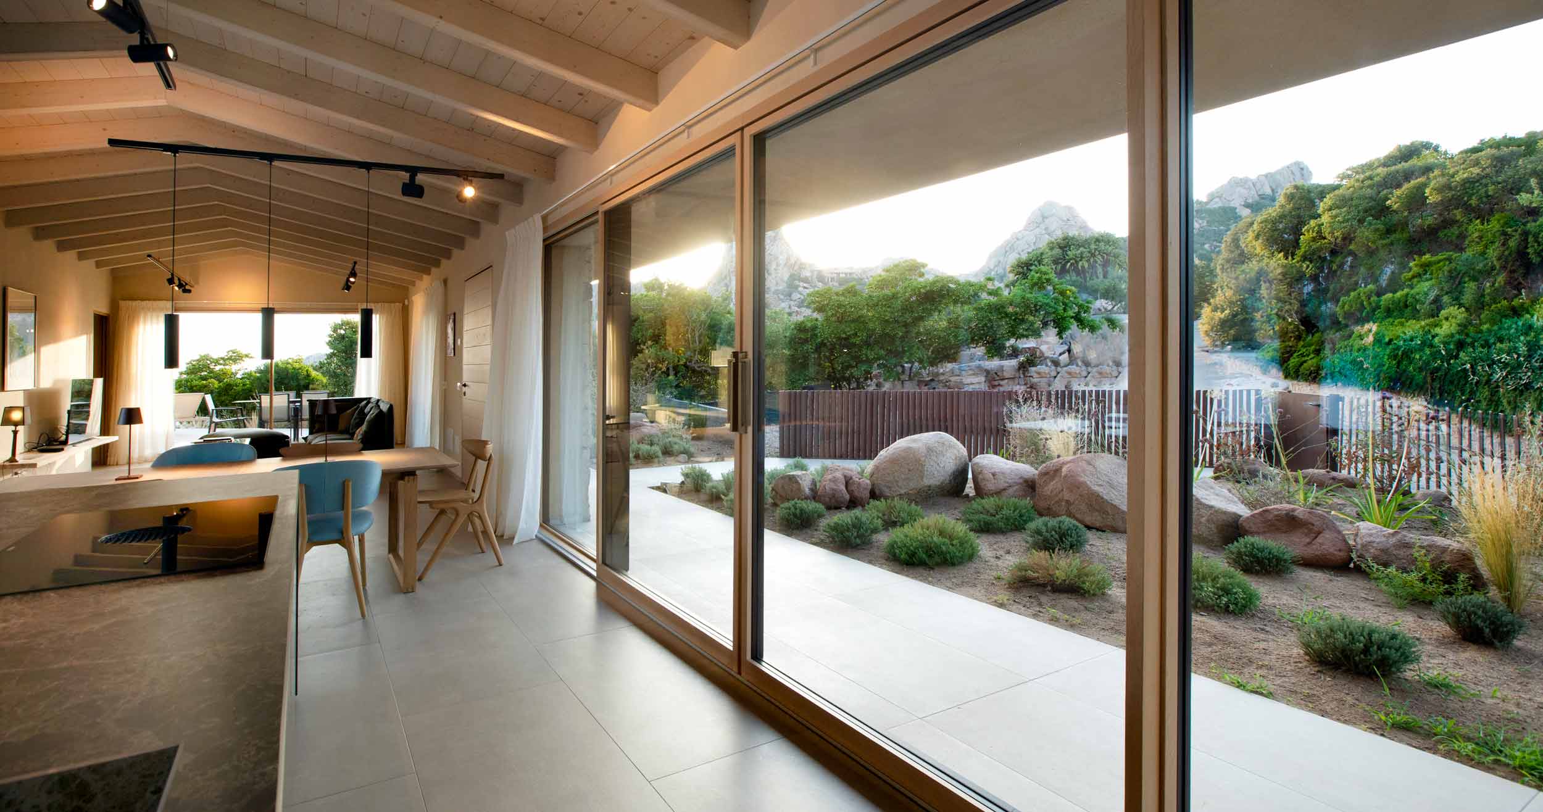
In this enchanting setting, the Skyline Minimal Frames wood-aluminum window collection expands the living spaces and blurs the lines between indoors and outdoors, creating a seamless connection with the Mediterranean landscape that envelops the home.
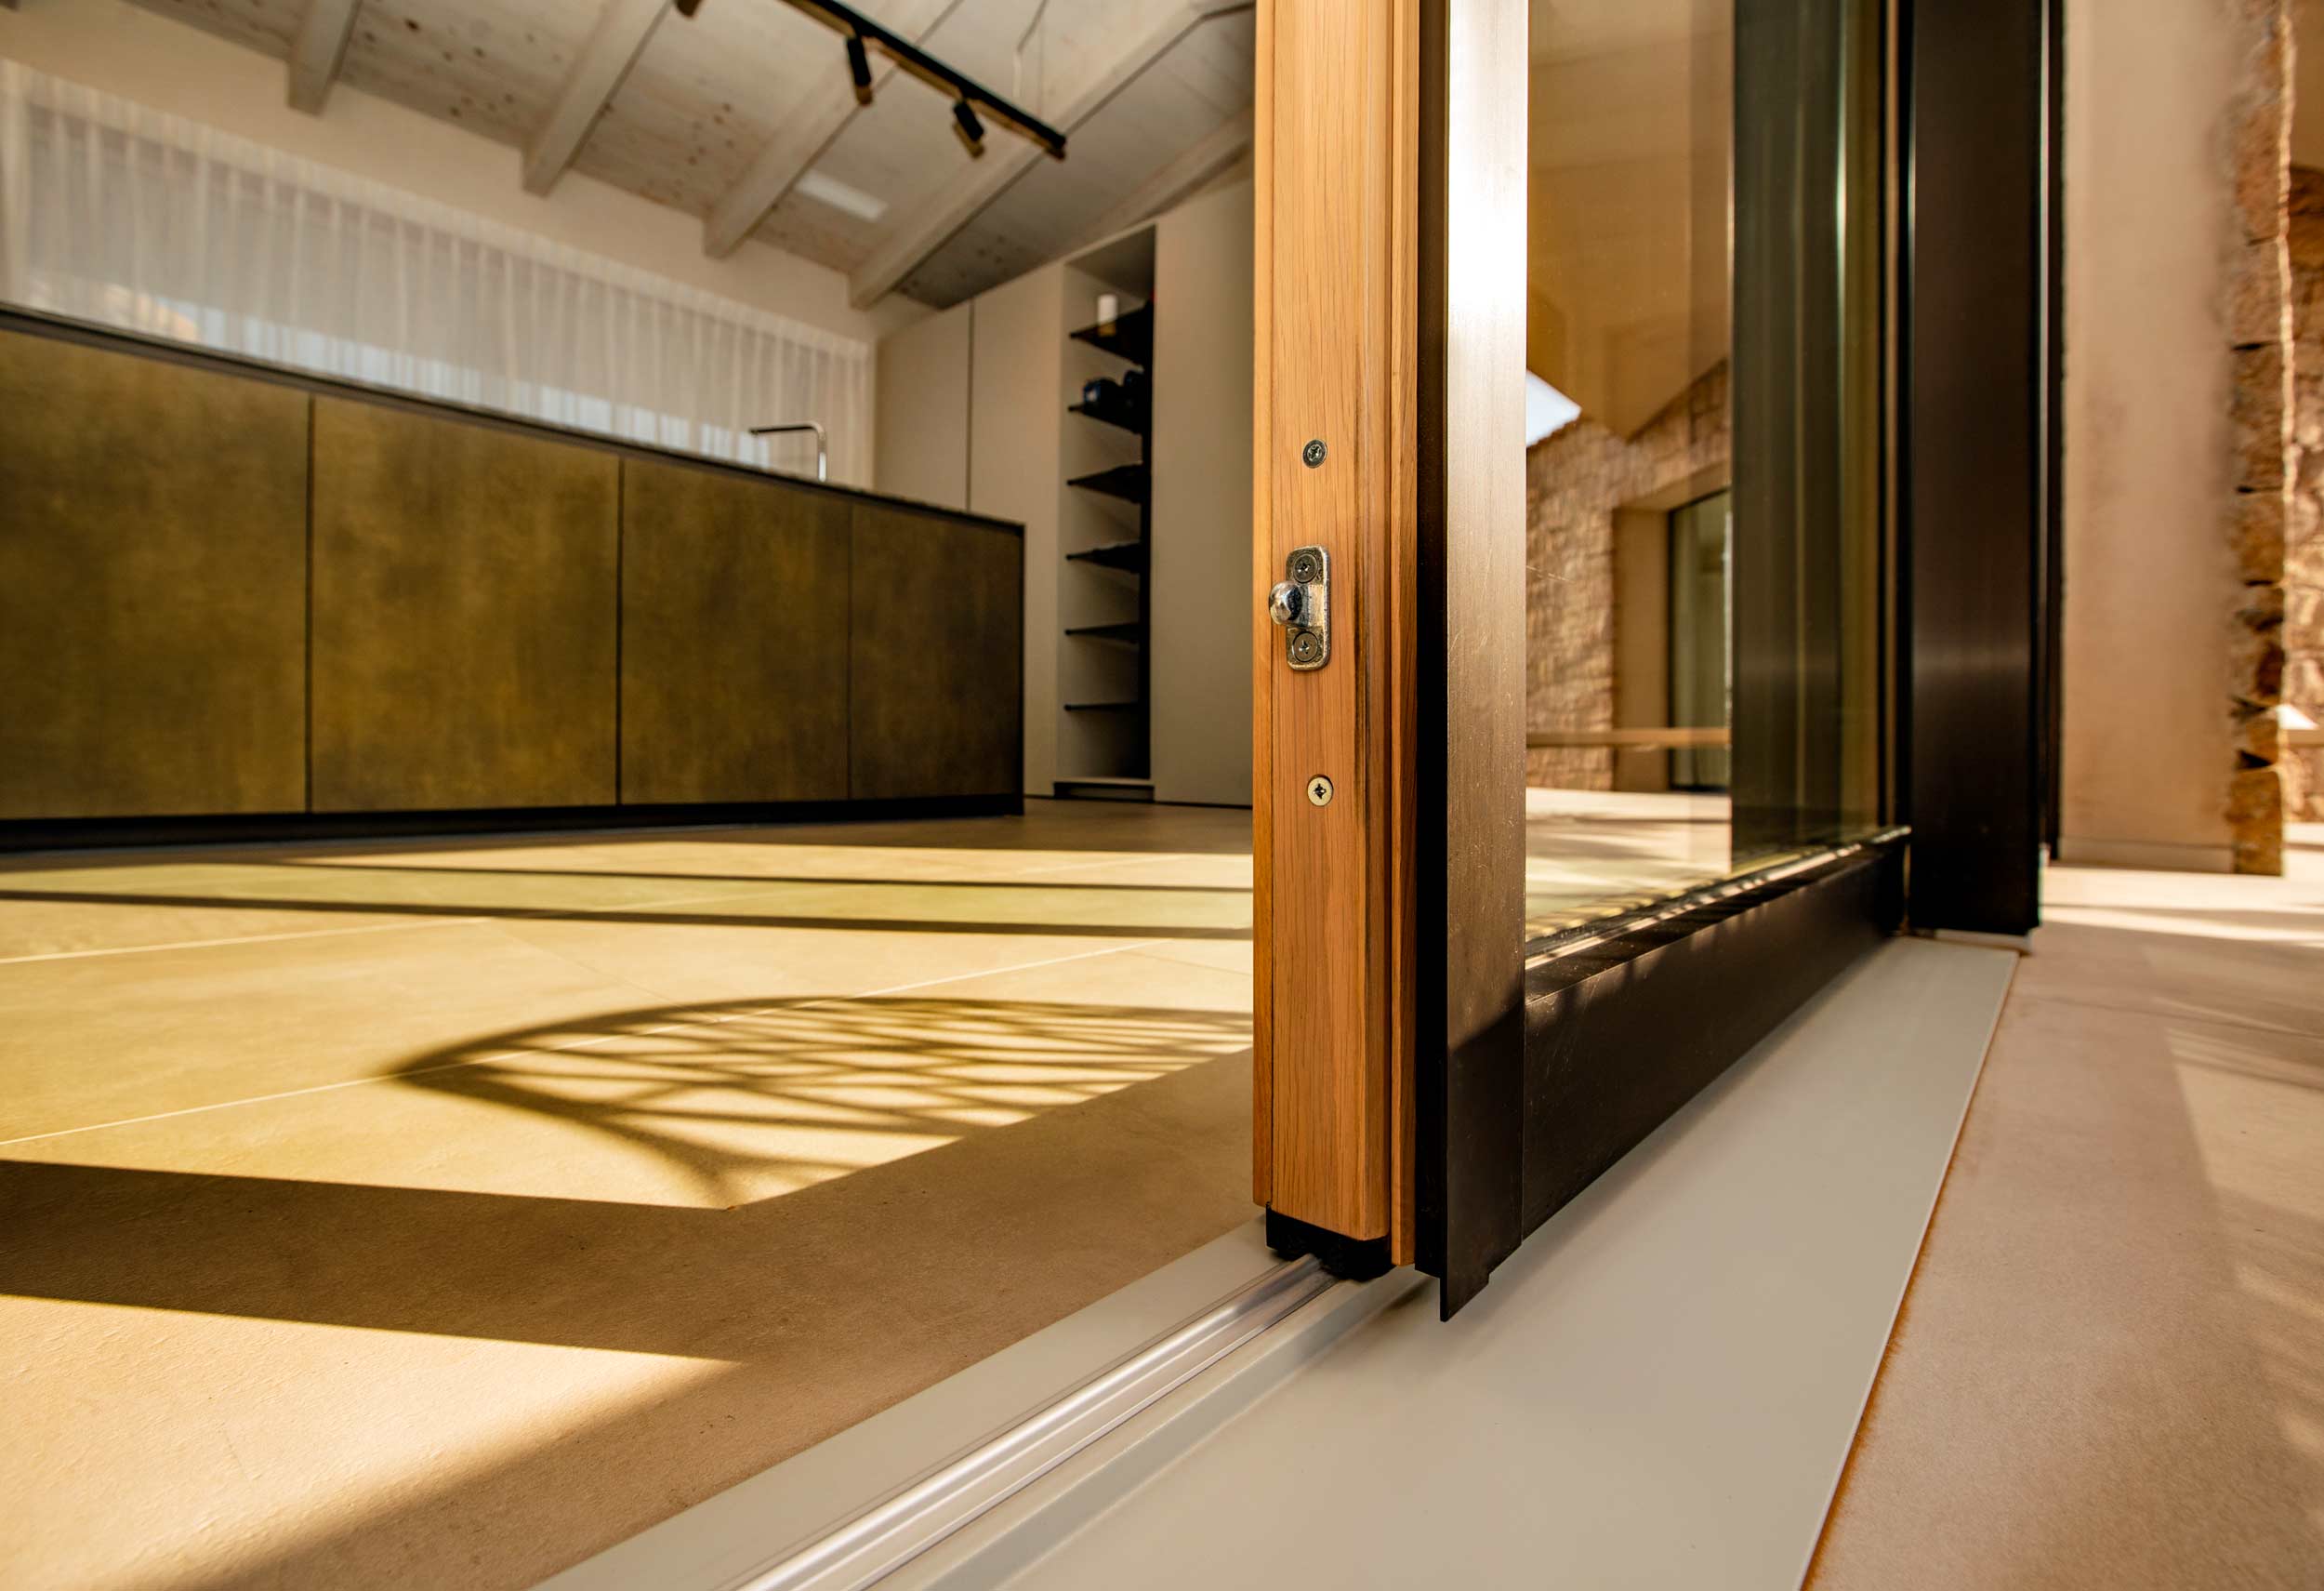
Skyline Minimal Frames windows feature a natural wood finish on the interior and a darker, aluminum cladding on the exterior. This combination ensures greater durability and minimal maintenance, while adding an appealing contrast and sophisticated look to the residence. The paired track is ideal for maneuvering large and heavy sashes. Constructed from composite material reinforced with fiberglass, it offers outstanding abrasion resistance and excellent thermal insulation. Its special profile promotes optimal water drainage and ensures a perfect junction with the lift-and-slide frame.
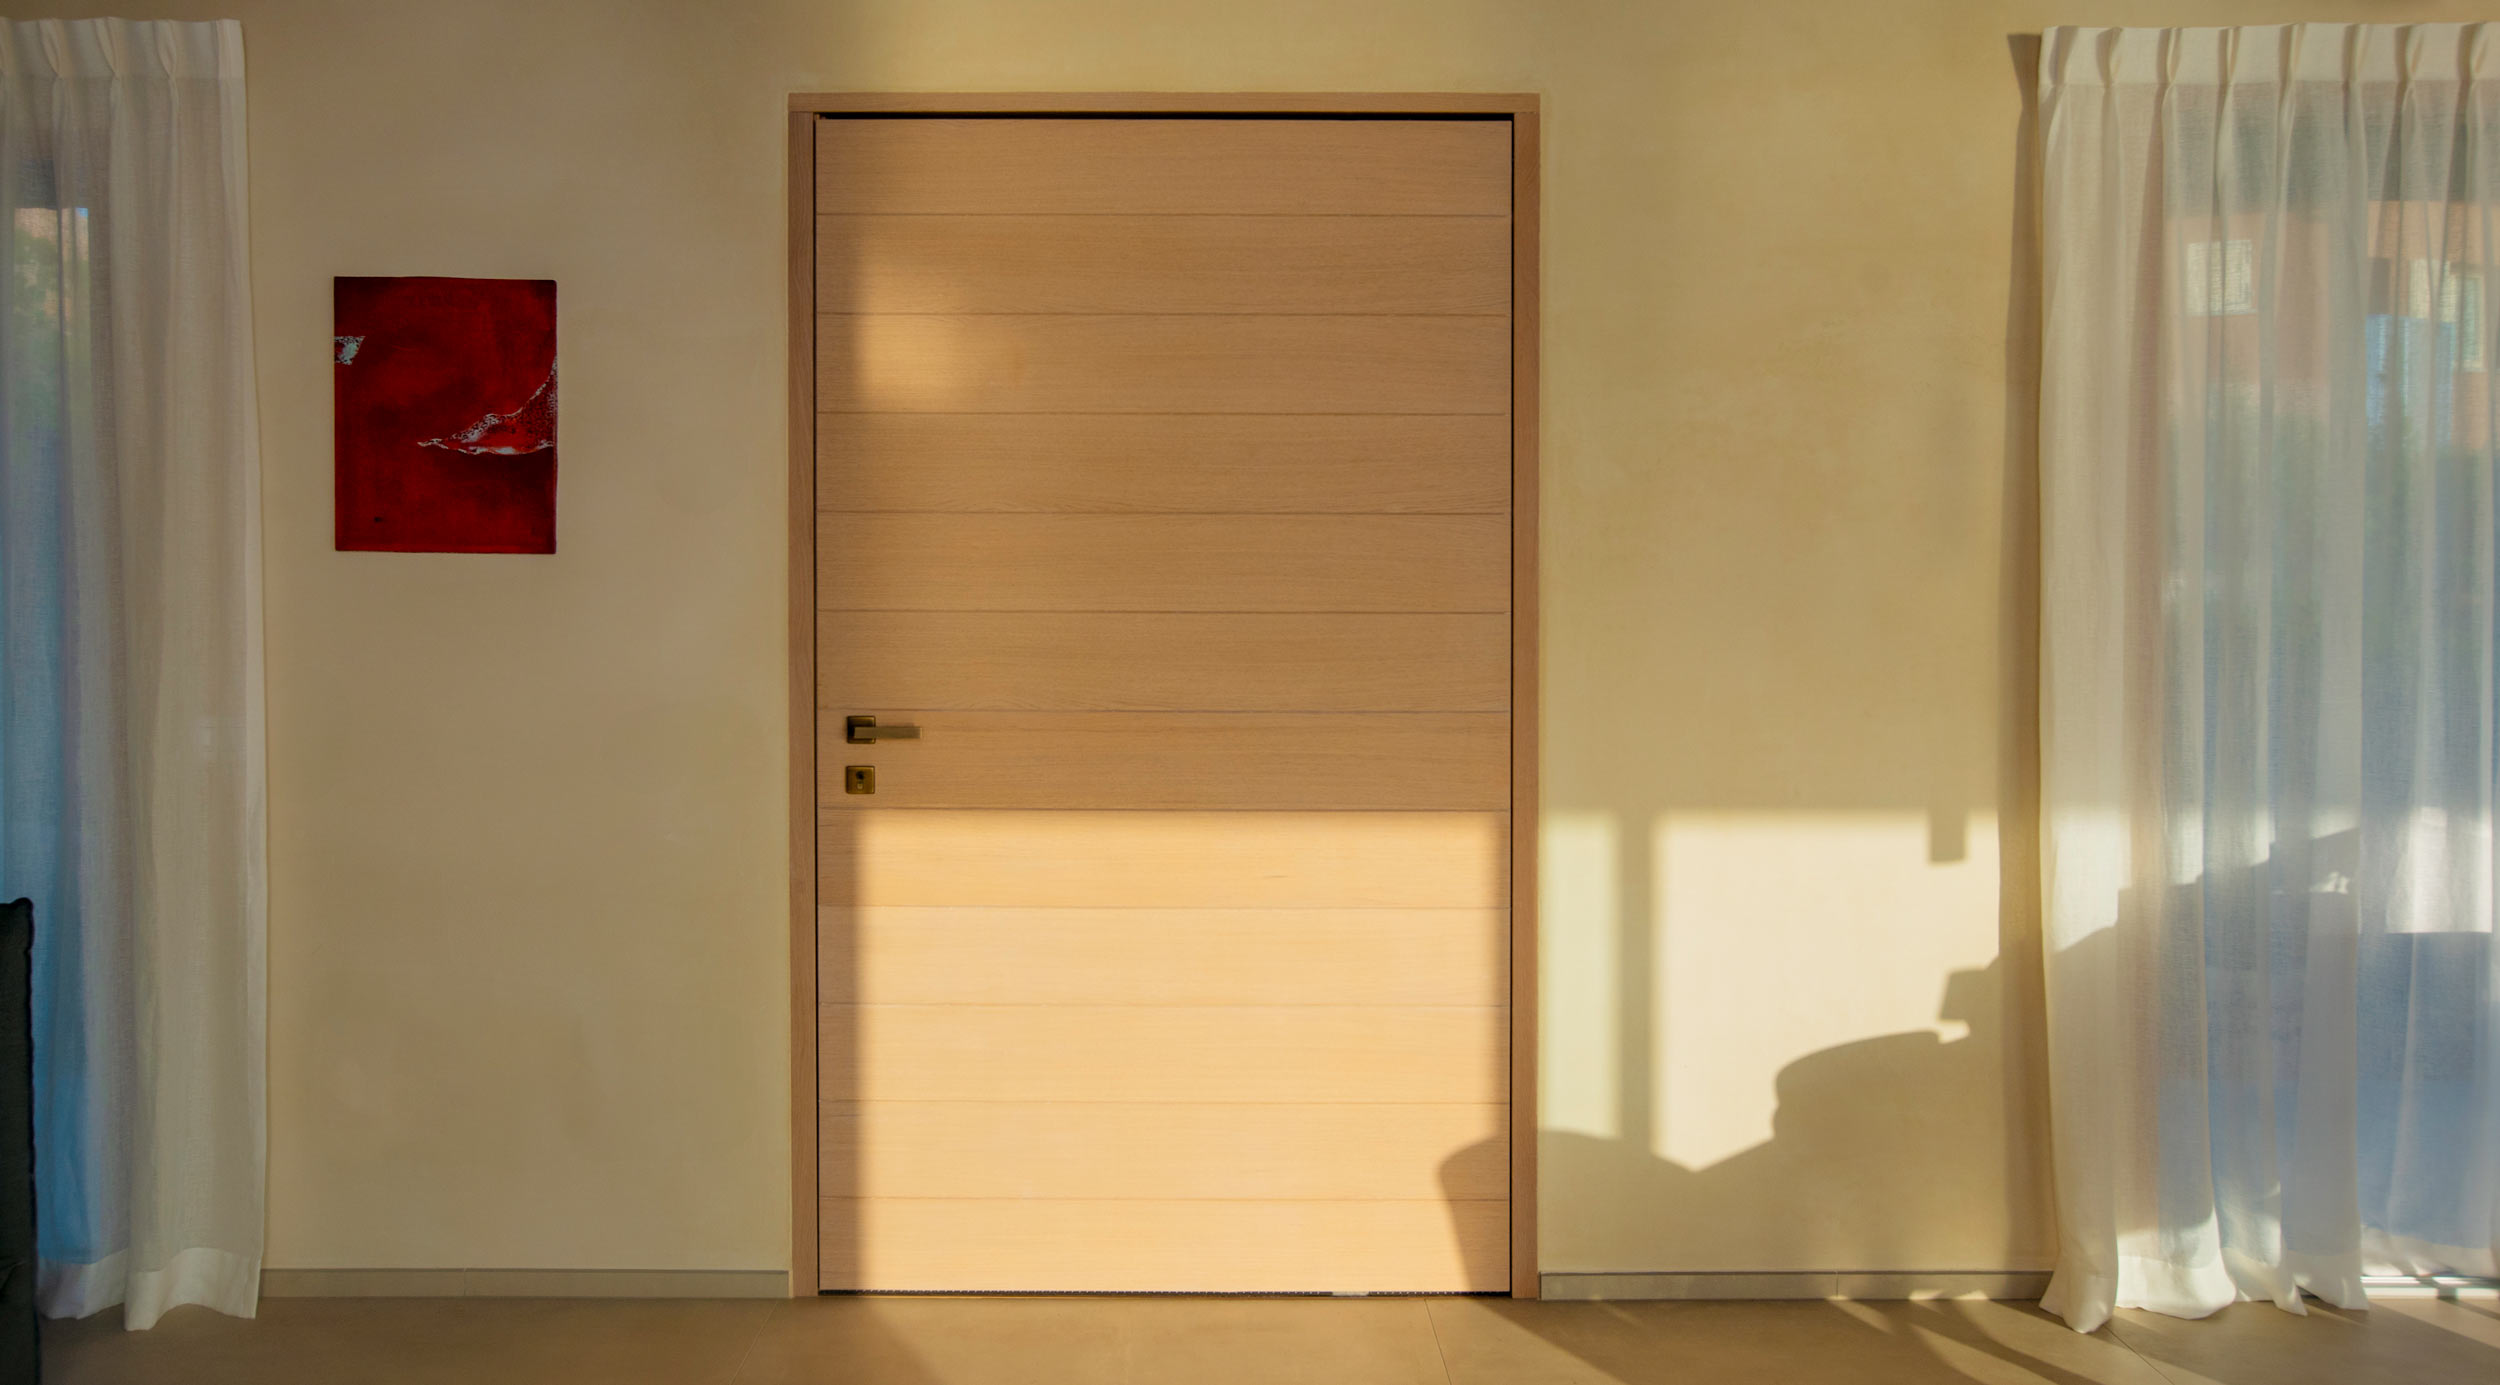

Skyline door with Linea Vittoria handle
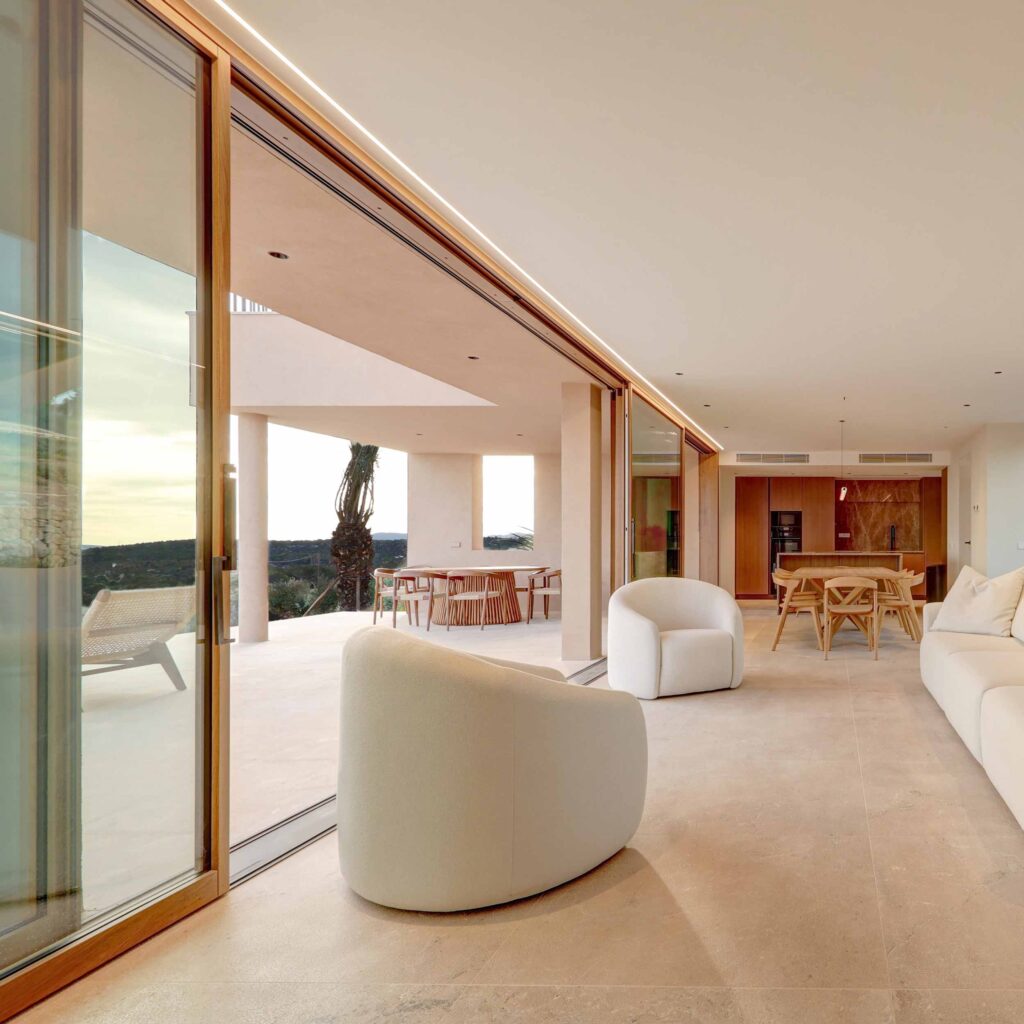
Living area with Skyline Sliding lift and slide doors in wood with external aluminum cladding
Skyline Minimal Frames lift and slide door in wood-aluminium
Profile view of the Skyline Minimal Frames lift and slide door
Detail of the aluminum profiles of the Skyline Minimal Frames lift and slide door
Detail of the Skyline Sliding lift and slide door in wood-aluminium
The architect chose to incorporate fixed windows that, like picture frames, showcase the wonders of this magnificent landscape—allowing guests to take in its beauty at any time of day.
Skyline fixed window with internal wooden profiles
View of the exterior of a Skyline model fixed window with external aluminum cladding