


In contemporary architecture, large windows are no longer an exception reserved for a handful of experimental buildings. They have become a recurring feature of architectural aesthetics, from luxury residences and high-end hospitality projects to commercial and office spaces. However, behind the striking visual impact of expansive glazed surfaces, lies a highly complex technical challenge. As dimensions increase, so too do the weight of the sashes, structural loads, sealing requirements and the challenges involved in installing and handling them.
Designing large-format window systems is not simply about enlarging glazed areas. It is about striking the right balance between dimensions, performance, reliability, and ease of use. For this reason, the choice of system, materials and technologies plays a decisive role right from the initial stages of a project.
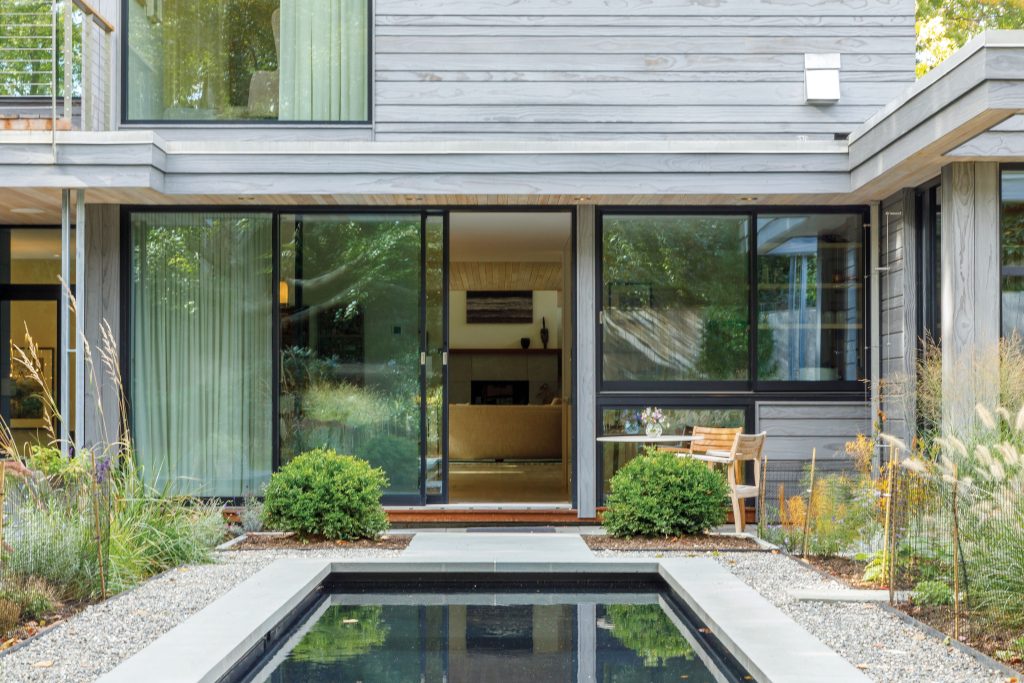
Skyline Sliding windows open
Why Large Windows Are Increasingly Popular
In recent years, architecture has progressively reduced the separation between indoor and outdoor spaces, favouring slim-profile frames and expansive glass surfaces. Large glazed openings – from floor-to-ceiling windows to panoramic lift-and-slide doors – allow the surrounding landscape to become part of the interior design, create a sense of greater space and maximise natural daylight in both residential and commercial buildings.
This evolution has been made possible not only by changing architectural trends but also by advances in glazing technology, sliding systems, hardware, and structural materials. Today, it is possible to create very large openings while maintaining high standards of thermal insulation, acoustic comfort, and security. For architects, this offers a level of design freedom that would have been unimaginable just a few years ago: ever-larger openings, continuous stretches of glazing, and façades that engage seamlessly with the surrounding landscape without visual interruption.
As a result, demand is growing for window and door systems capable of supporting increasingly large and heavy sashes without compromising on functionality and long-term performance.
Large Glazed Areas and New Luxury Homes: An International Market Looking for Made in Italy
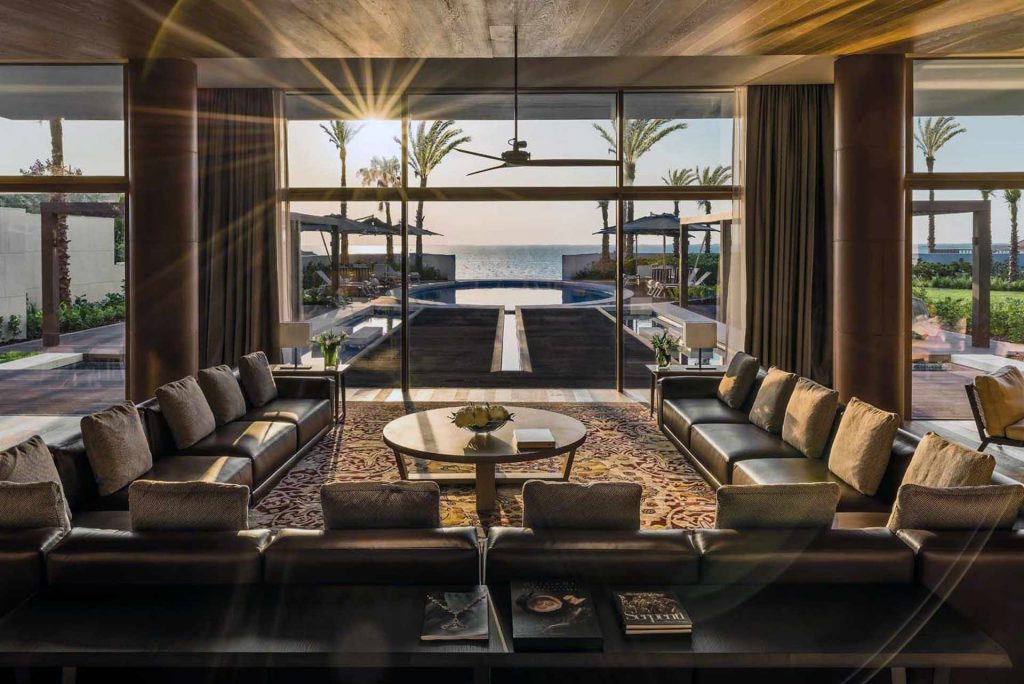
Wooden glass wall with minimal Skyline Facade profile
Demand for large glazed surfaces extends well beyond Italy and Europe. In new high-end residential developments—including private villas, exclusive residences, and luxury resorts—springing up in regions such as the Middle East, North Africa, and other emerging luxury markets, large-format glazing has now become an essential design feature. Floor-to-ceiling openings overlooking the sea, desert, or the countryside, together with living spaces that extend seamlessly onto patios and swimming pools, are now expected.
In many of these contexts, however, there is a lack of local manufacturers capable of working with oversized glass and managing the engineering complexities involved—ranging from structural calculations to the handling of panes weighing well over 500 kg, right through to on-site installation. At the same time, clients place considerable value on the quality and prestige of Made in Italy, which is – quite rightly – perceived as the epitome of design culture, craftsmanship, and technical excellence.
In this context, an Italian manufacturer capable of managing the entire process—from design and engineering to production and installation support—becomes a strategic partner for architects and building contractors working on international projects. Projects such as the Bvlgari Hotel & Resort Dubai and the Four Seasons Residence & Resort Amaala (Triple Bay) in Saudi Arabia, demonstrate that Carminati systems are engineered to perform in climatic and regulatory conditions that differ significantly from those found in Europe, while maintaining the high quality standards of Italian manufacturing.
The Key Design Challenges of Large Openings
When it comes to designing large windows, there is more to consider than just the glazed area itself. In fact, every increase in size introduces new demands imposed on structure and performance.
Sash Weight and Ease of Operation
One of the most critical aspects is the weight of the glazing. Large glazed areas require glass panes of considerable size and thicknesses and dimensions, which can result in individual sashes weighing several hundred kilograms.
The quality of the operating system therefore becomes critical. Tracks, rollers, hardware, and assisted-opening technologies must ensure a smooth, safe, and reliable operation over many years of daily use. The real challenge is not simply supporting the weight of the sash, but making its operation simple and effortless and intuitive for users while ensuring precision and long-term durability.
Thermal and Acoustic Performance
A common misconception is that more glass automatically means poorer energy performance. This is not necessarily the case. Modern large-scale window systems incorporate high-performance glazing, advanced sealing systems, and sophisticated construction techniques capable of achieving thermal insulation levels that meet the most stringent energy standards.
However, large glazed area requires careful design that takes into account the building’s orientation, solar gain, and the climatic characteristics of the site—particularly important in international projects located in hot climates.
The same applies to acoustic insulation. The combination of advanced glazing, high-quality seals, and precision-engineered frames can deliver outstanding acoustic comfort even in busy urban environments.
Structural Stability and Choice of Materials
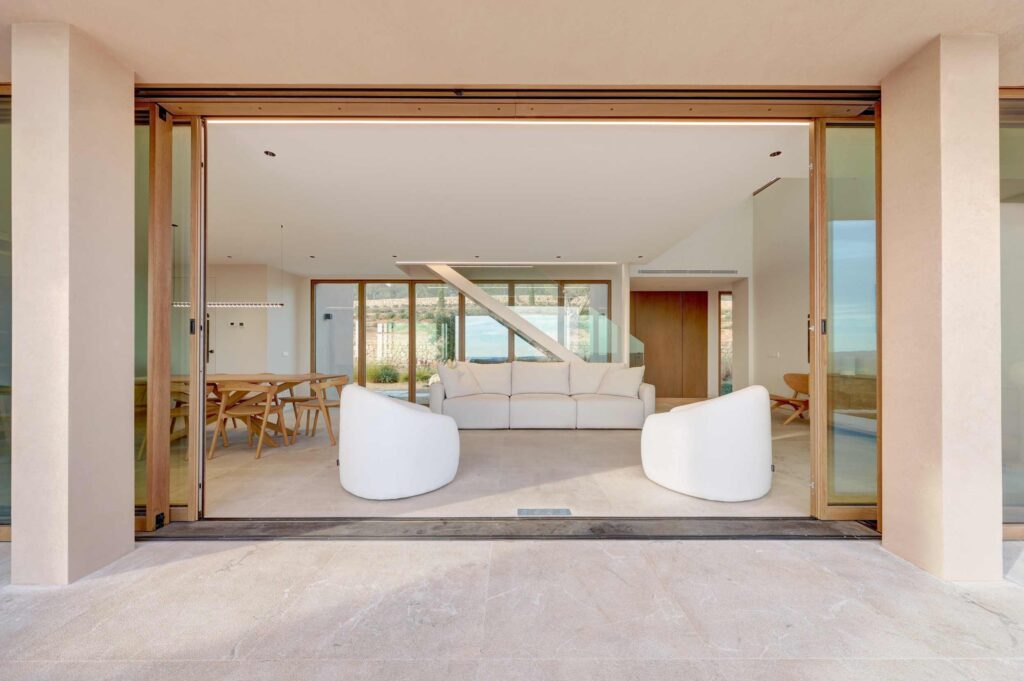
Skyline Minimal Frames sliding windows installed in the Villa Palma de Mallorca – Detail of open windows
As dimensions increase, so does the need to ensure structural rigidity and stability. The choice of materials therefore becomes fundamental.
Wood remains an exceptionally effective solution due to its excellent strength-to-weight ratio. Its rigidity allows it to support very large glass panels while maintaining slim-line profiles and delivering outstanding thermal and acoustic performance.
For more demanding applications, the wood-metal combination available across the Skyline Minimal Frames collection combines the structural and insulating qualities of timber with the weather resistance of metal cladding (aluminium, steel, or bronze)—providing an ideal solution for façades exposed to harsh climatic conditions.
Skyline Sliding: Lift-and-Slide Technology for Large Openings
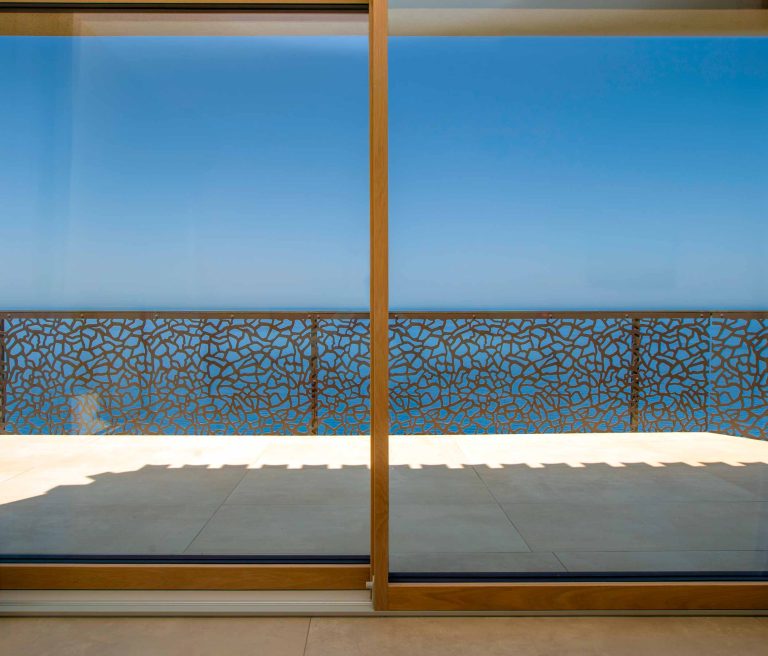
The ability to create ever-larger openings depends largely on technologies capable of managing the weight and movement of oversized sashes. Skyline Sliding represents the culmination of Carminati’s research: a timber lift-and-slide system featuring a recessed track and an ultra-slim visible profile of just 37 mm. It accommodates individual sliding panels measuring up to 6 metres wide and 3 metres high, weighing up to 700 kg with manual operation and up to 1,000 kg using specially engineered steel components. These figures speak of extraordinary engineering, put to use in glazing of almost architectural scale.
The system is available in two-, three-, and four-panel configurations, with fixed panels available either as frameless all-glass elements or framed in timber. Smooth operation is ensured by Carminati’s patented recessed floor track—a single fibreglass unit incorporating a flexible articulated strip and integrated drainage, which provides an unrivalled transition between the interior and exterior compared to other types of guides or thresholds.
For projects requiring over-sized sashes at the very limits of design dimensions, Carminati has also developed NØFORCE, a passive magnetic levitation system that uses permanent magnets to offset part of the sash weight, dramatically reducing sliding friction. The result is remarkably smooth and effortless operation, even for sashes weighing up to 1,000 kg.
The Value of Bespoke Design According to Carminati
Large windows are never standard products. Every project has its own unique characteristics that guide the choice of solution, including opening dimensions, glass weight, operating method, technical requirements, structural constraints, and architectural objectives. For this reason, Skyline windows are not selected from a catalogue. Every system is individually designed and engineered in close collaboration with the architect.
At the heart of this approach is Carminati’s in-house technical team, which works alongside architects, engineers, and general contractors from the earliest concept stages. This includes feasibility studies, sash sizing, construction detail verification, specification of timber species, finishes and metal cladding, as well as on-site technical support. This continuous technical exchange turns design needs into fully engineered and proven construction solutions, even when dealing with configurations that have never been realised before.
Since 1894, Carminati has been developing bespoke solutions for prestigious residential and architectural projects, working alongside design professionals from the earliest stages of development. More than a century of experience enables the company to tackle even the most demanding design challenges through a highly personalised approach.
To find out more about Carminati’s sliding systems for large openings, contact our technical team directly.