


Working on a historic or listed building means operating on two parallel fronts. On the one hand, it is necessary to appreciate the housing and functional requirements of those who will live or work in the space; on the other, there is a duty to respect a heritage that cannot be freely altered.
In this context, the choice of window or door system becomes particularly sensitive: it is, in fact, the element most visible from the outside, the one most subject to scrutiny by building conservation authorities. At the same time it is the element that has the greatest impact on the building’s thermal and acoustic insulation, comfort and energy performance.
For the designer, selecting the appropriate system is therefore crucial.
The factors to be taken into account are therefore not merely the material or the model, but rather include the compatibility of the new window or door system with the building’s characteristics, the requirements stipulated by its listed building status and the project’s performance objectives.
By defining these aspects at an early stage the correct technical solution can be determined and the documentation required for planning permission can be identified.
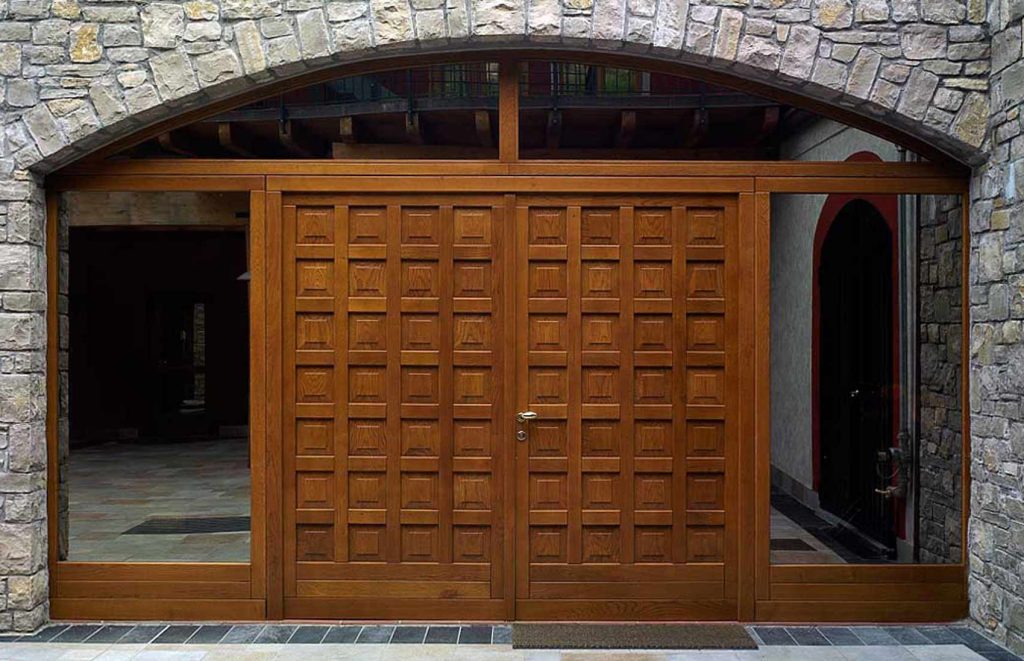
Before Choosing the Window and Door System: What to Check in a Listed Building
The term “listed building” encompasses various situations, with different degrees of protection and respective authorisation procedures, typically involving the relevant building conservation authority. This depends on the type of listing in place and the characteristics of the specific property.
From a regulatory perspective, buildings may be subject to different grades of protection:
- Monumental Conservation Order, relating to properties of historical and artistic interest protected under Legislative Decree No. 42/2004;
- Landscape Conservation Order (Part III of the same Code), which concerns the regional context in which the building is situated (historic centres, green spaces, etc.). In this case, the authorities’ scrutiny focuses more on the visual impact of the building works than on the material composition of the window or door, or on the original element itself.
- Municipal requirements and local regulations. Although generally less stringent than the aforementioned restrictions they become particularly relevant in historic centres, where specific guidelines may apply regarding the materials, colours, types and characteristics of architectural elements as well as window or door systems used in the event of building renovation
As part of a restoration project, before identifying a replacement product, it is therefore advisable to ascertain what type of protection applies to the property and which elements of the building are actually subject to conservation.
Restoration or Replacement of Windows and Doors: What Options Are Available to the Designer?
A particularly important aspect concerns the existing openings. A window or door currently present in the building does not always correspond to what was originally there: it may have been replaced or modified over time. Historical documentation, photographs, surveys and surviving features can help reconstruct the characteristics of the pre-existing openings and define the actual scope of intervention that is available to the designer.
When work is carried out on a listed building, the possible approaches to dealing with windows or doors, as well as architectural elements in general, essentially proceed in one of two possible directions: replacement or restoration. A preliminary study phase therefore makes it possible to determine whether the project should focus primarily on restoring the existing fixture or on its replacement, and, where applicable, what characteristics the new window or door system should have.
Conservation Restoration
Where the original fixture is still present and can be salvaged, the work may focus on preserving it through reinforcement of the wooden parts, the targeted replacement of degraded elements, and the restoration of existing components.
Depending on the characteristics of the window or door system and the applicable requirements, targeted measures to improve its functionality and certain other performance aspects may also be considered, for example the use of seals or glazing solutions which are compatible with the existing structure.
Replacement with Reproduction of Historical Features
Where the existing fixture is beyond repair, is not original, or has in recent times been replaced with an incongruous element, the project may allow for the installation of a new window or door system.
In these cases, a solution may be developed by reproducing the dimensions and appearance of the historic window or door, where these can be documented through surveys, archive photographs, drawings, surviving elements or other available sources.
The ability to customise sections, proportions, layout and finishes thus becomes a design tool for integrating contemporary windows and doors into historic architecture, maintaining the coherence of its overall aesthetic.
How to Design a New Window or Door System for a Historic Building

Once the conservation framework has been defined, the choice of a window or door system for the restoration can be appraised according to a number of design criteria which must be weighed up carefully.
Faithfulness to the Form of the Existing Window or Door
The first consideration concerns the visual impact of the new window or door. Proportions, profile cross-sections, configurations, glazing beads, hardware, colours and finishes all contribute to the building’s overall appearance and must be consistent with its architectural style.
Where required by project specifications and conservation guidelines, the ability to modify cross-sections and construction details allows replication of the characteristics of the historic opening without necessarily having to compromise on the performance offered by contemporary window or door systems.
Thermal and Acoustic Performance
Compatibility with a historic building does not mean giving up on the performance requirements of a contemporary building project. The window or door system should be assessed in terms of thermal transmittance, air permeability, water tightness and sound insulation, taking into account the interrelationship between the profile, glazing and the installation system.
Bespoke design allows for the characteristics of the window or door being tailored in order to strike the right balance between sections, dimensions, stylistic fidelity and performance, in line with the objectives of the project.
Materials, Finishes and Details
The material of a window or door is not chosen solely on the basis of aesthetic appearance.
In a historic building, it is also important to consider the possibility of reproducing shapes, sections and finishes that are consistent with the existing elements.
In this respect, wood offers extensive possibilities for shaping and customisation, allowing the profile and details of the window or door to be adapted to the architecture.
Compatibility with the Existing Opening
A new window or door system must work in harmony with the structure it forms part of.
The dimensions of the opening, jambs, wall depth and position of the frame can all influence both the final appearance and the performance of the system.
For this reason, when working on historic buildings, the design of the window or door system itself and the design of its installation should not be treated separately.
Window and Door Systems and their Installation: the Interaction with Historic Masonry
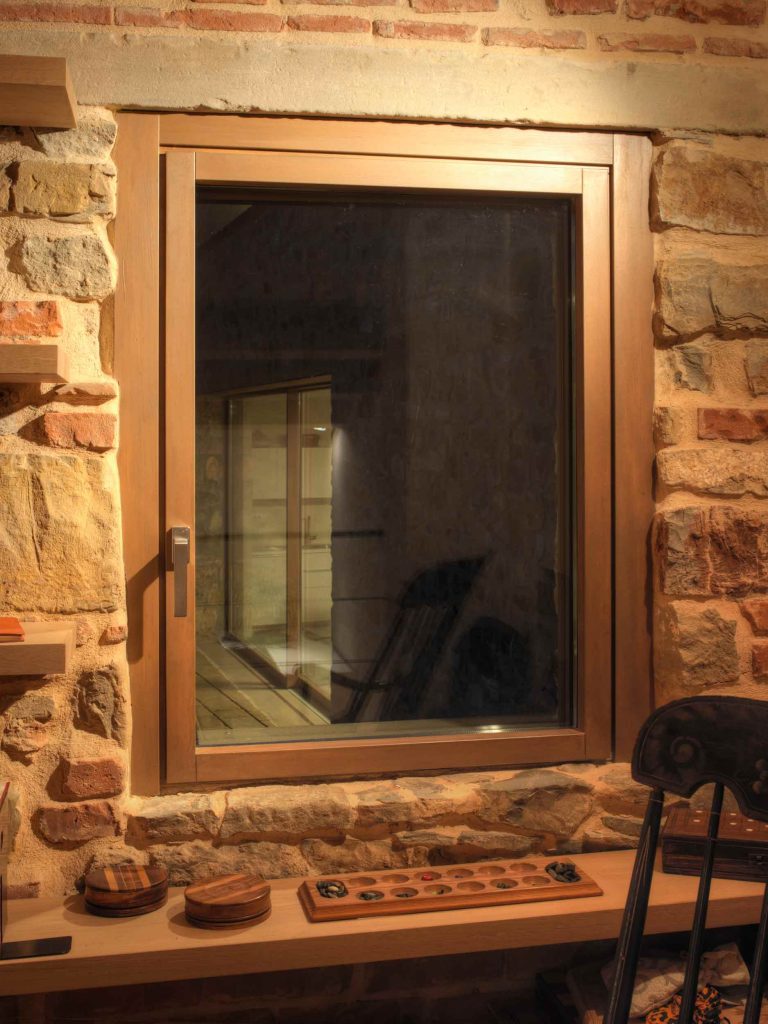
Single-leaf window in lacquered wood, color-matched to sample, with architraves.
In restoration projects, the final result does not solely depend on the characteristics of the window or door system itself. The position of the frame within the opening and the method of installation contribute to the visual impact as well as to the functional performance achieved by the restoration works.
For example, the choice between exposed cover strips or more integrated solutions can alter the way an opening is perceived. Similarly, the window perimeter seal must be designed in relation to the existing masonry, taking into account waterproofing, insulation and thermal bridge management in a way that is compatible with the building’s structure.
In some projects, it may therefore be preferable to install the frame flush with the wall, with details that reduce its visual presence to a minimum and allow the historic masonry to remain the focal point.
Installation thus becomes an integral part of the window and door system design, rather than simply a technical stage to be defined after the product has been selected.
Carminati’s Historico Collection: a Design Tailored to its Context
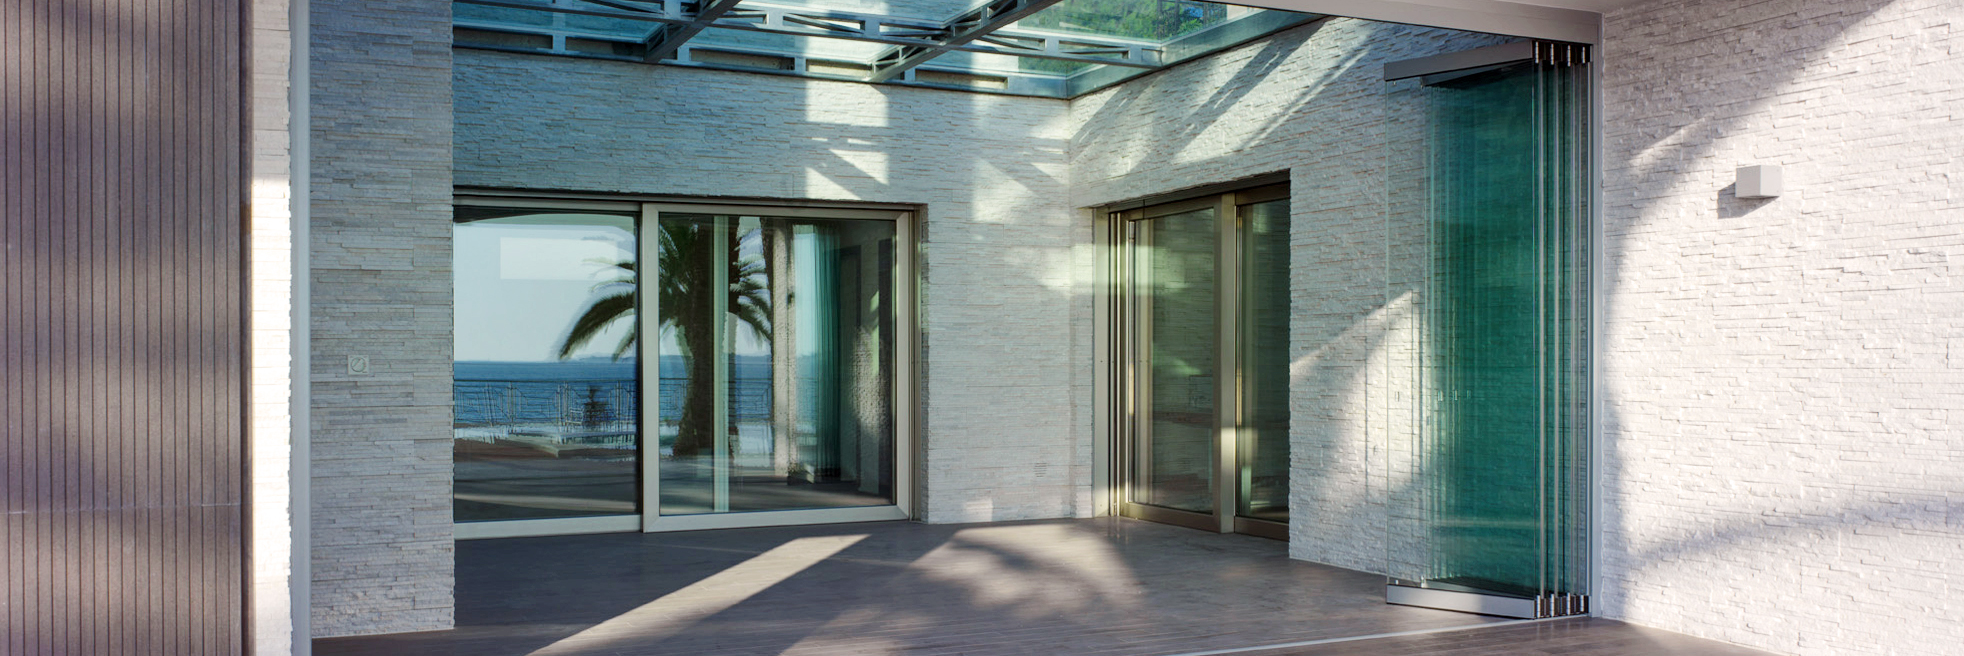
Carminati’s Historico Collection was created for projects where new windows or doors need to be integrated into a historic setting whilst maintaining consistency with the existing architecture. The range can be customised according to the project specifications, with adjustments to dimensions, profile cross-sections, glazing bead types, materials and finishes.
Glazing beads are available both in a modern configuration and in a “traditional style” version, with profiles shaped in a traditional manner.
The ability to develop bespoke window and door systems allows for an adaptation of their configuration to match the characteristics of the opening and the specific requirements of the project.
The available configurations also include solutions designed to reduce the visual impact of the frame:
- Flush-mounted with concealed hinges, as an alternative to the standard version with visible cover strips, for greater integration of the window or door system within the opening;
- Wood or wood with an external metal cladding in aluminium, bronze or steel, combining the presence of wood in interior spaces with greater weather protection for the external surface.
The configuration of the window or door system can therefore be specified by bringing appearance, materials, construction details, installation method and performance requirements in relationship with each other – according to the characteristics of the specific project.
Bespoke Window and Door Systems for Historic Buildings: Carminati’s Support for Designers
In restoration projects, identifying the appropriate window or door system always requires a detailed analysis of the architectural design, the characteristics of the existing structure, the performance requirements and conservation restrictions.
Carminati Serramenti has an in-house workshop for developing window and door systems to specific design requirements, tailoring configuration, cross-sections, materials, finishes and construction details.
If you are working on the restoration or refurbishment of a historic building, contact us and tell us about your project: our technical team can work with you to appraise the configuration of the window or door system and its related specifications.