Build a place, inhabit the form
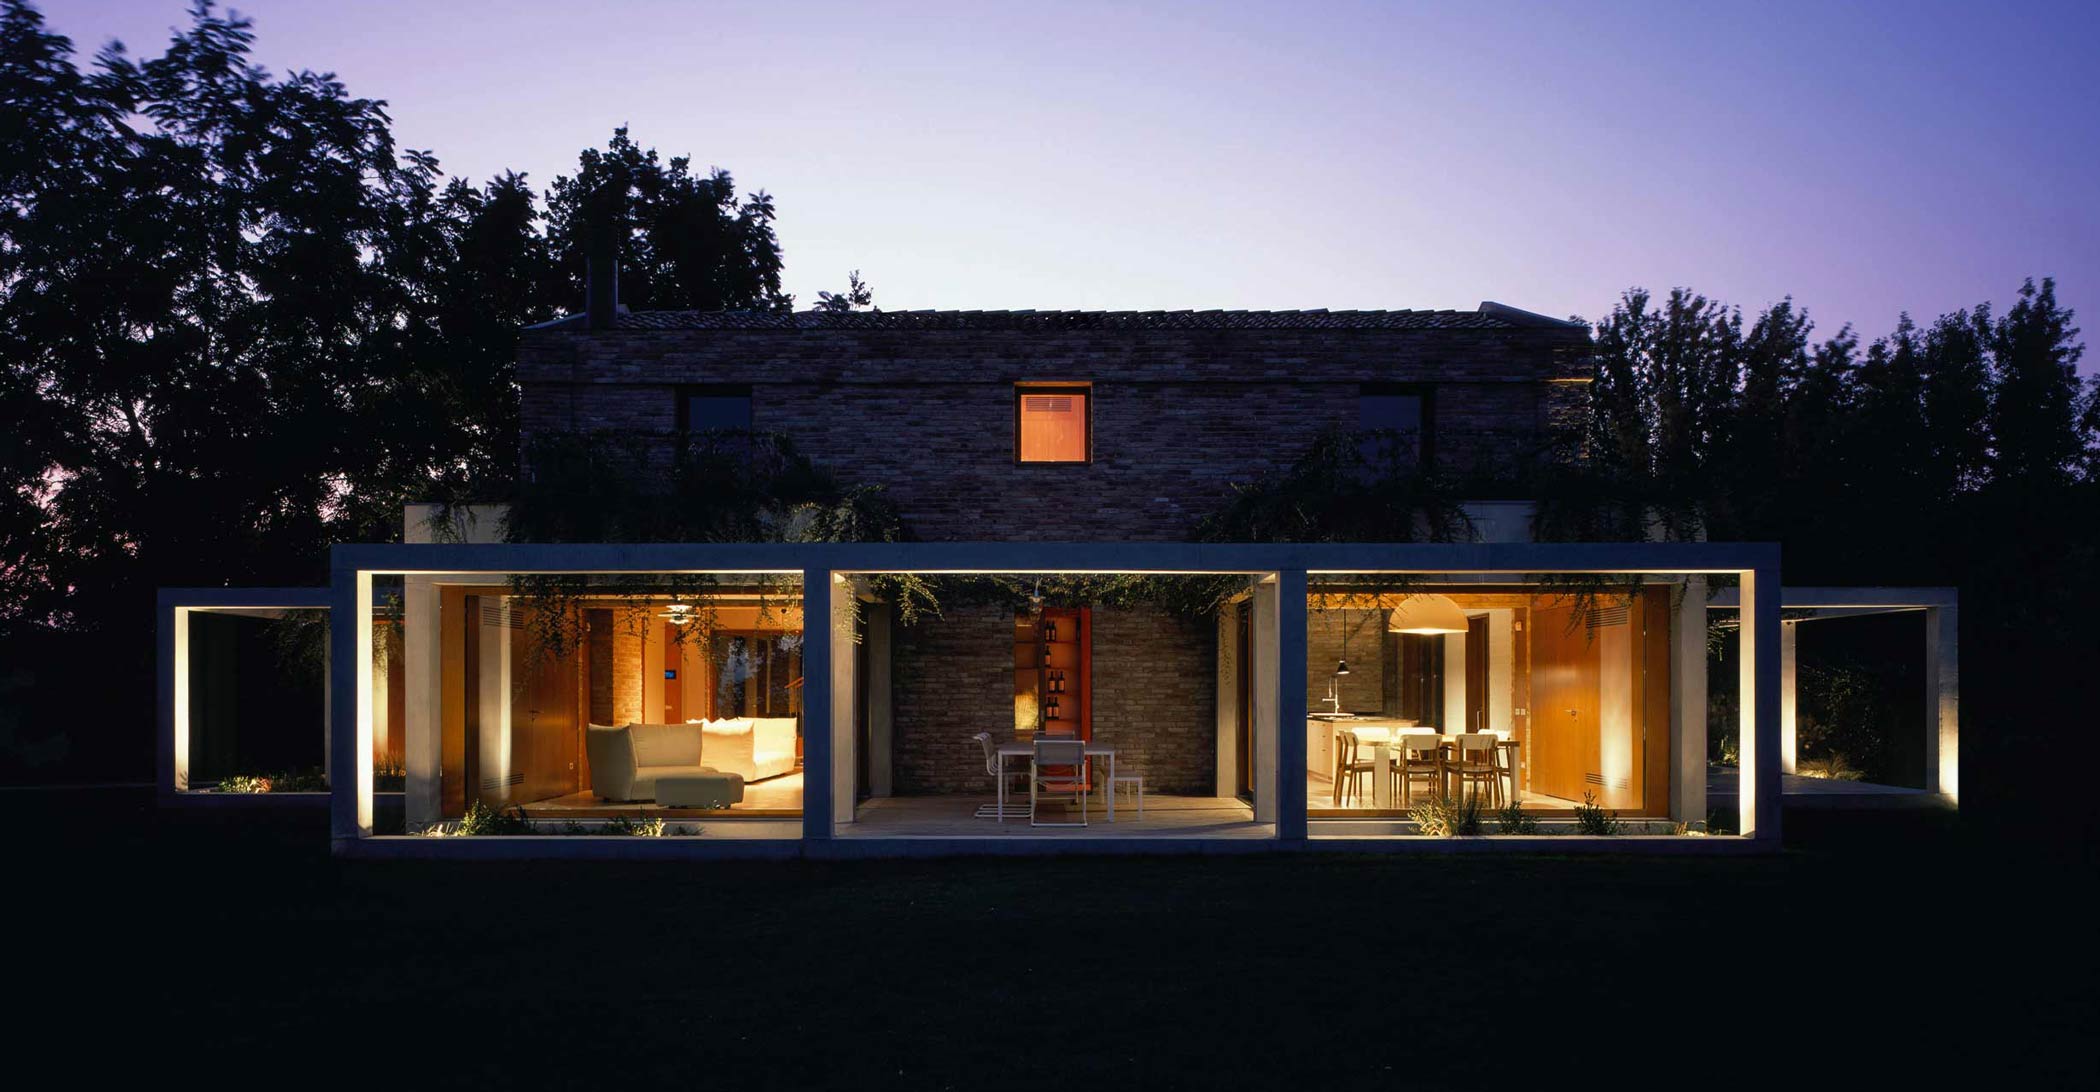
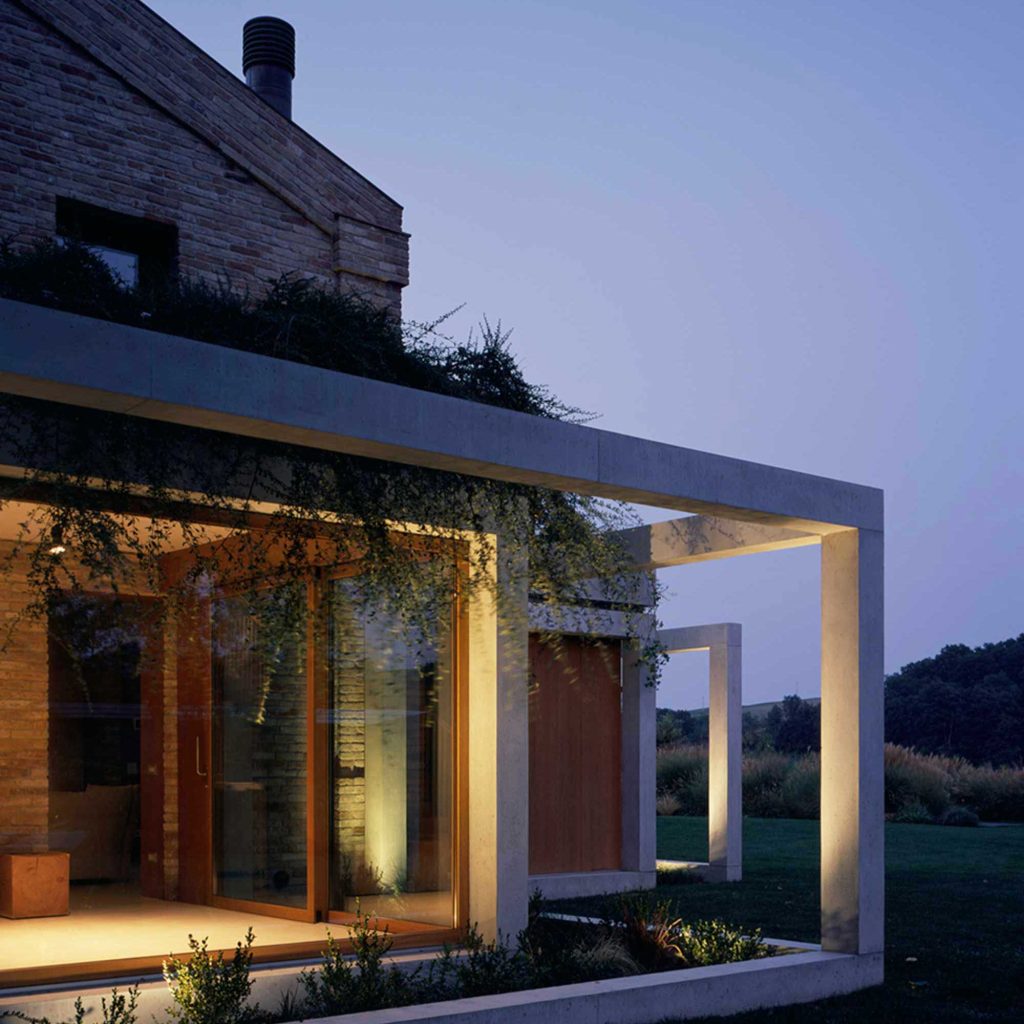
A former rural building and an inspired renovation project: Villa Parma affirms itself in the Emilian countryside with its new identity, while maintaining the ancient one. It is sufficient to observe the existing perimeter determined by the concrete frame that, like a thread, sews the old brick construction to the new interior and exterior spaces, creating a sequence of places intended for today’s use. The present, the past, and the future of the construction are linked by an architectural vision that respects the existing environment and opens to modernity: thanks to this, the project is an opportunity to accomplish the revival of the house, while preserving its soul intact.

- Year of realization 2019
- Localization Parma
- Architect Francesco Di Gregorio
- Photographer Hélène Binet, Francesco Nicolini
- Customer Private residence
Image of Villa Parma inserted in the natural context
View of the main elevation of Villa Parma with HW80 fixed glass and Skyline windows
HW80 fixed glass windows in walnut-stained oak
Tailor-made quality and meticulous attention to detail are revealed in all its nuances, from European oak furniture to fabric upholstered perimeter walls. The design of doors and windows makes no exception: highly customizable products, capable of expressing at best the guideline concept of “framing the space”. Each portico, wall or opening directs the eye towards a particular view, framing the landscape to create an always different content.
View of the internal wall of a room covered with boiserie, with a single-sash oak Skyline Window
Front view of the kitchen with HW80 fixed glass door in oak wood in the background
Internal view of the staircase with HW80 fixed glazing in natural-effect oak
Skyline Minimal Frames and Villa Parma
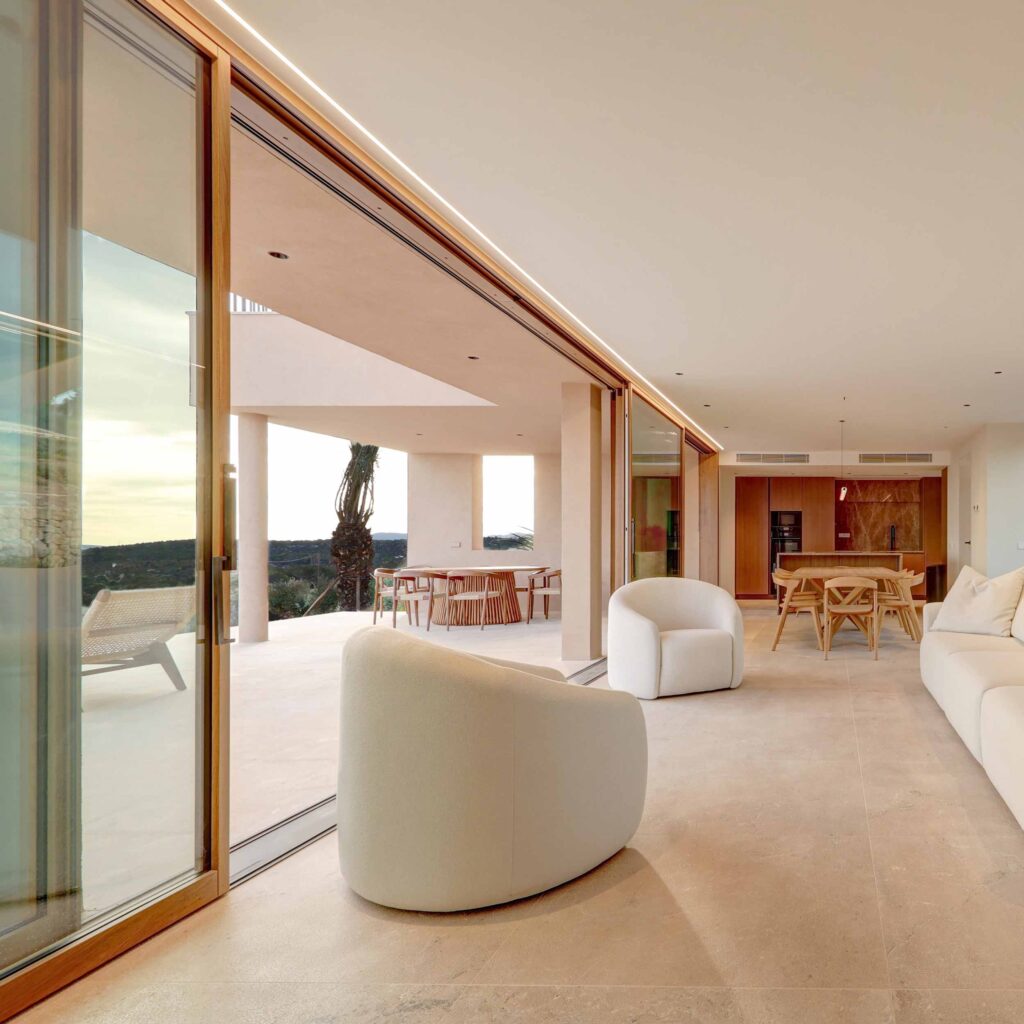
New floor-to-ceiling windows play with the existing volumes, expanding the internal space towards the patio and the garden.
The design of the windows is conceived to integrate with the existing context: oak timber recalls warm colors of the masonry, while a narrow and pure window profile approaches the concrete frame, elegantly emphasizing its structure. The Skyline Minimal Frames collection chosen by architect Di Gregorio represents the point of union between the two materials, between the full and the empty, the inside and the outside, the three-dimensional space and the linearity of the frame, and the shadow and the light.
Front view of custom oak front door
View of the external patio of Villa Parma with HW80 lift and slide
Front view of the HW80 fixed glass door in oak with natural finish
HW80 fixed glass window with oak wood frame with natural finish
Front view of Villa Parma with HW80 and Skyline windows