A dream villa
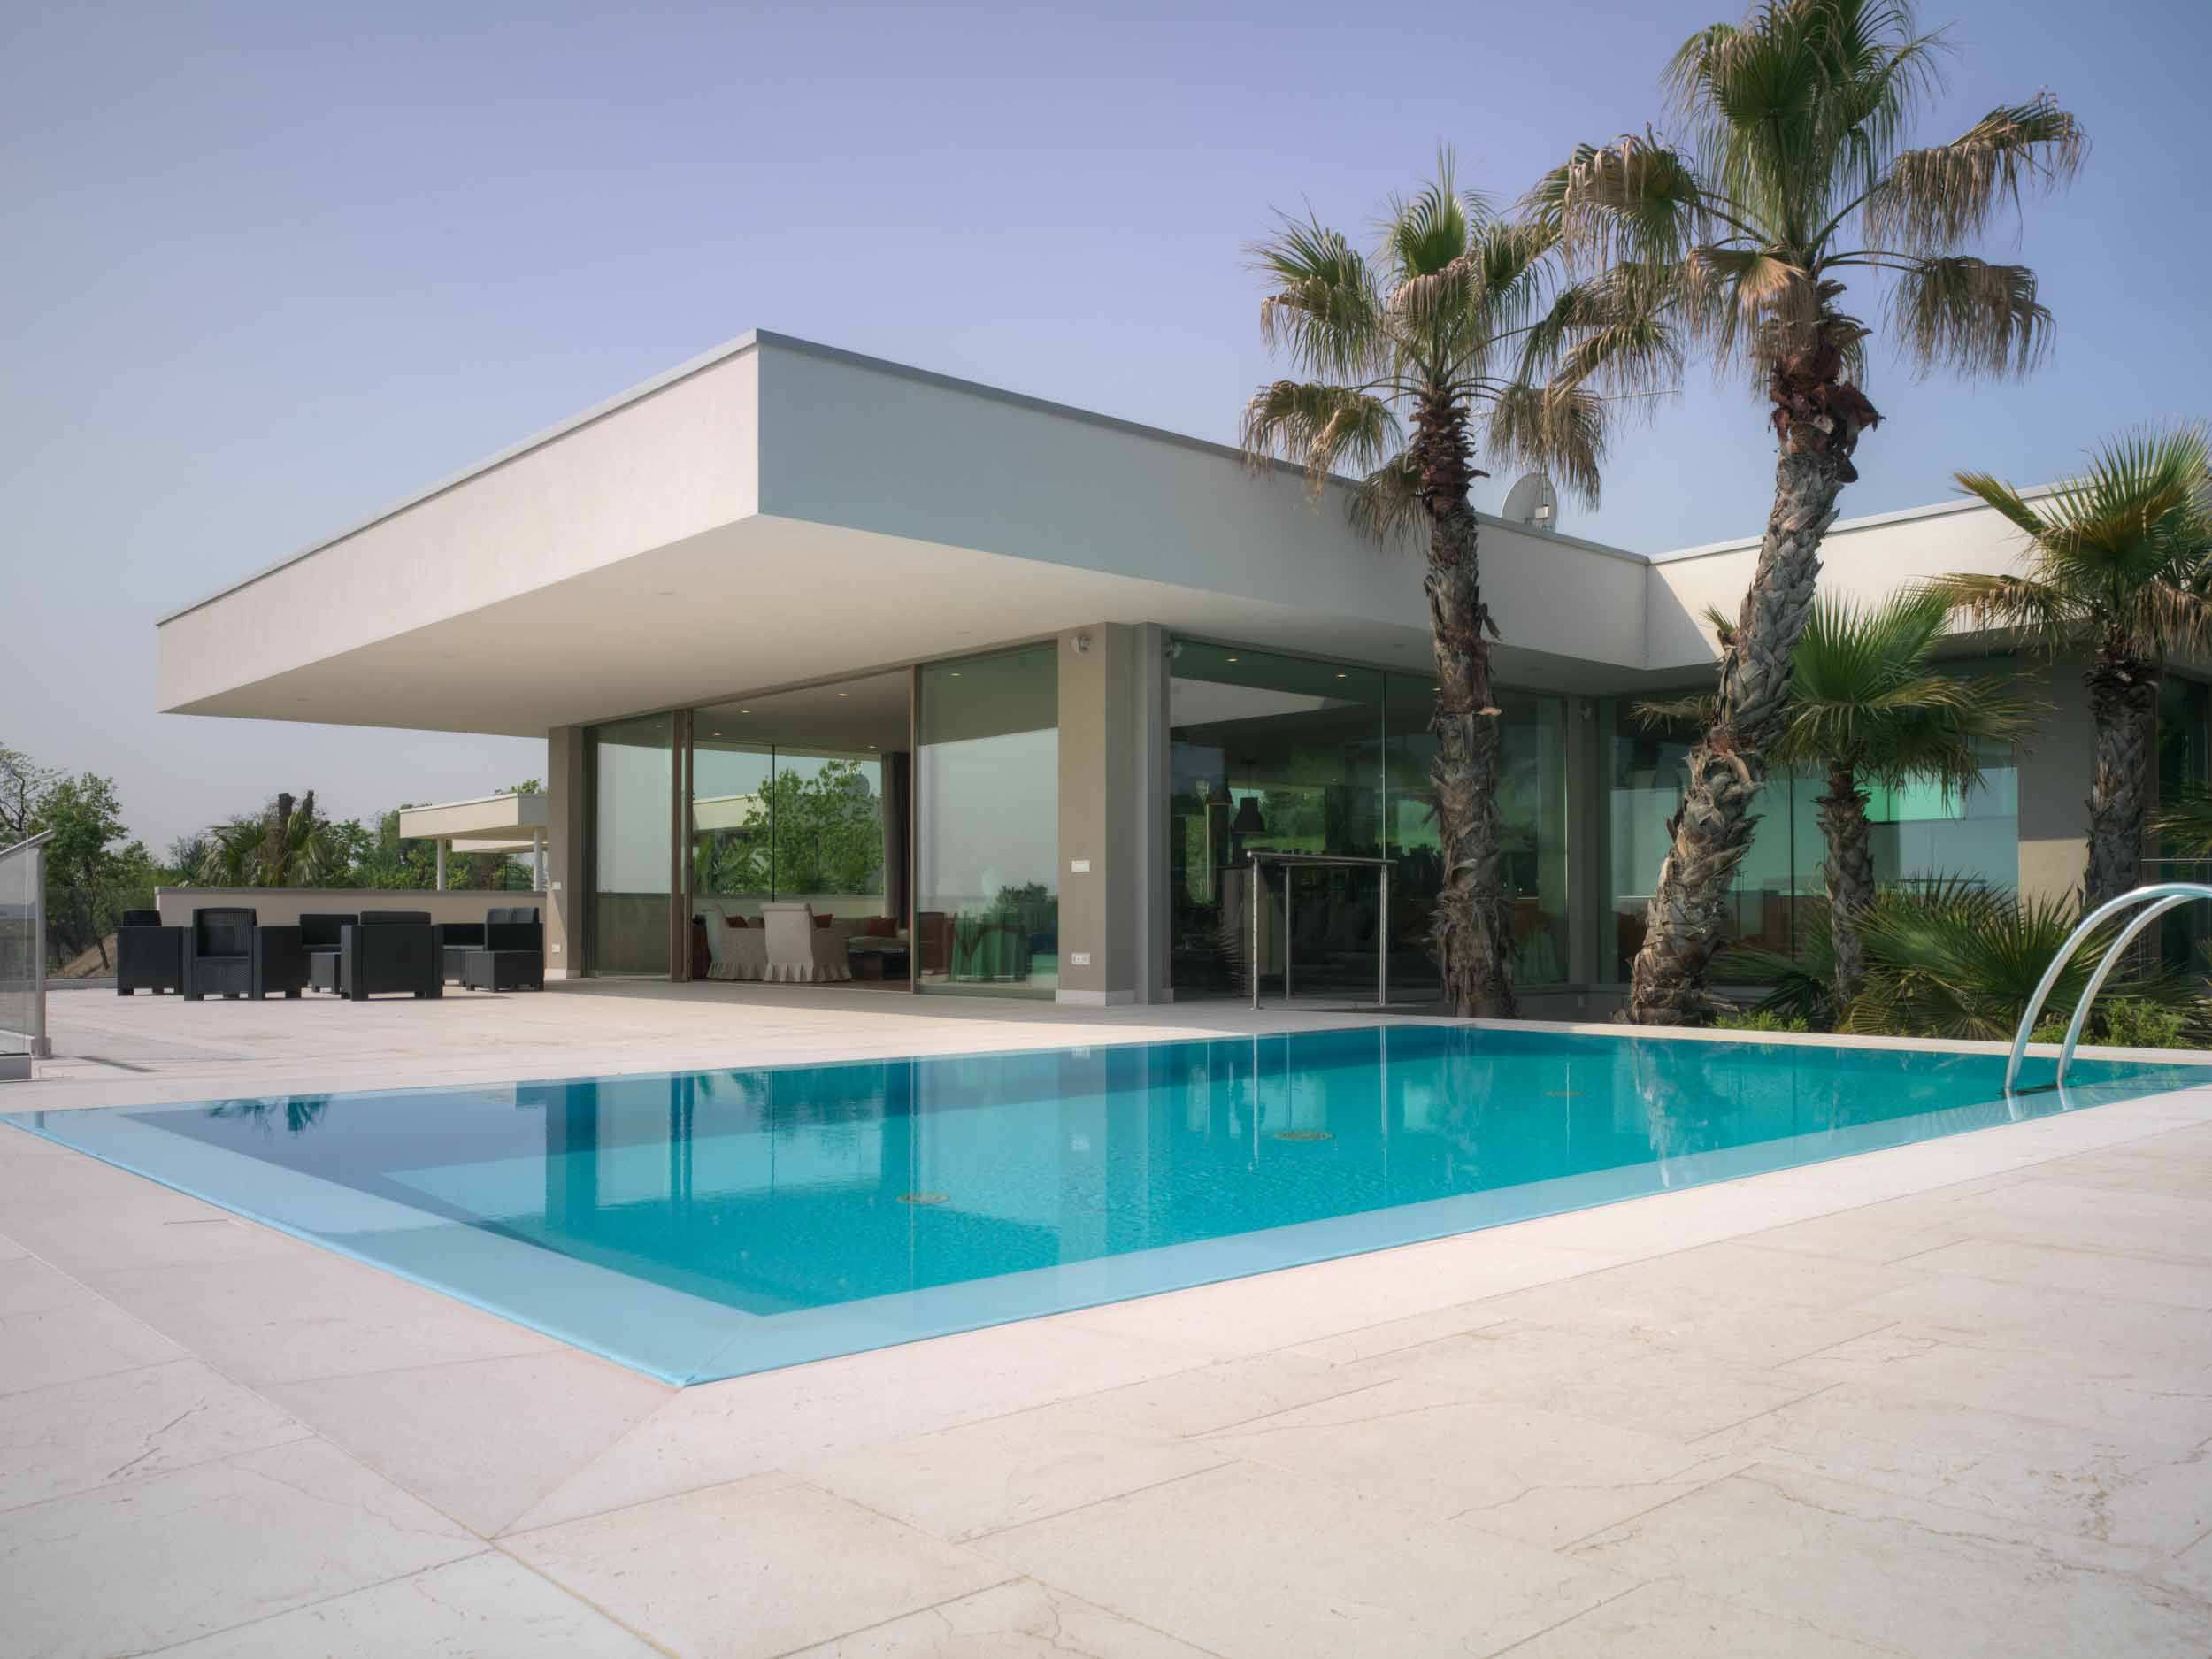
Villa Desenzano is situated in a location that is nothing short of idyllic. Immersed in the greenery of vineyards within walking distance of the city’s historical center, its inhabitants enjoy a privileged view of the countryside and of Lake Garda.
This two-story house features an internal green courtyard that creatively breaks the compositional rigor of the construction. The strong horizontal line of the roof is emphasized by large continuous glass surfaces, reflecting the intense blue of the sky and the outdoor swimming pool.

- Year of realization 2017
- Location Desenzano del Garda (Brescia)
- Architetc Elena Cupolo
- Photographer Maurizio Grisa
- Customer Private residence
View of Villa Desenzano with four-door Skyline Sliding lift and slide
External view of the full-height glass wall of the living area of Villa Desenzano
View of the rear elevation of Villa Desenzano
Skyline Minimal Frames e Villa Desenzano
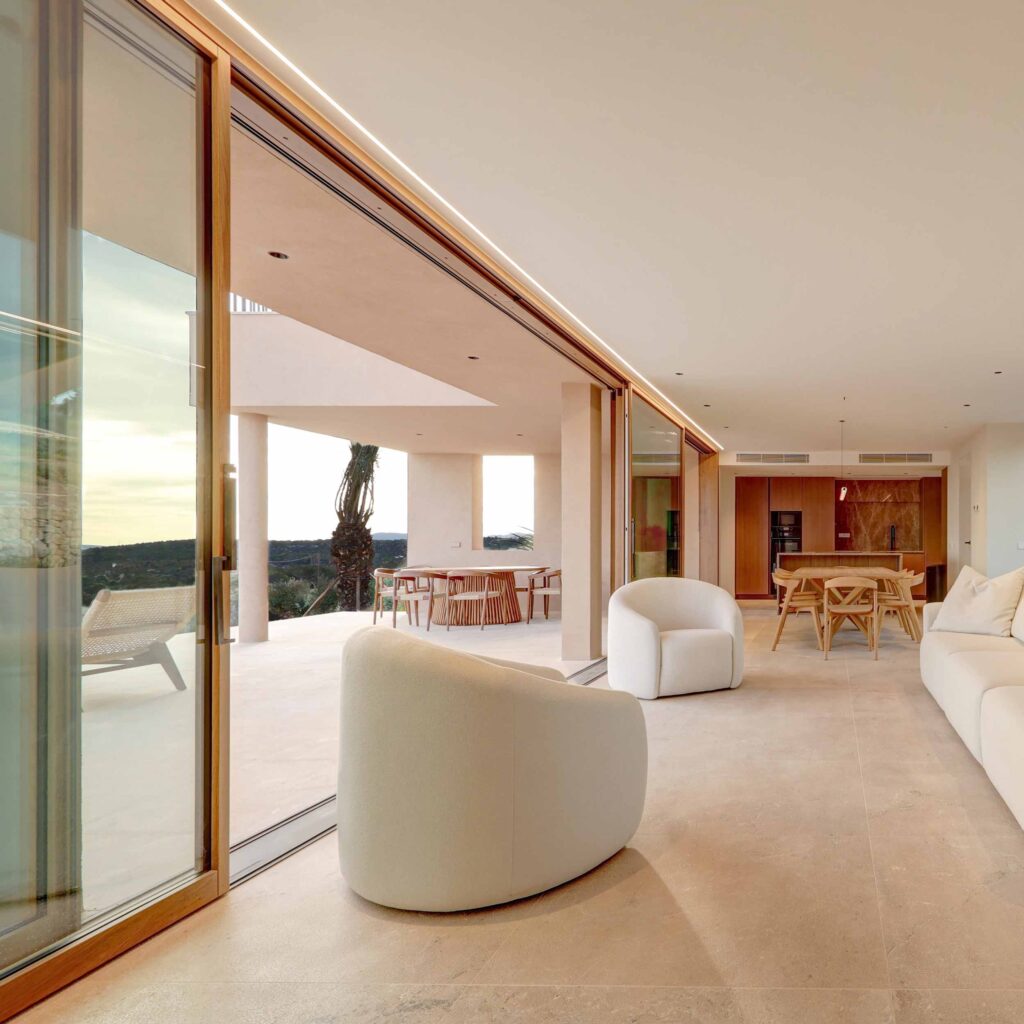
Two types of windows and doors characterize this project: fixed glazings with full-height corner windows, and large lift and slide Skyline Sliding from Skyline Minimal Frames collection, which are ideal openings for both spacious living areas and more confined environments.
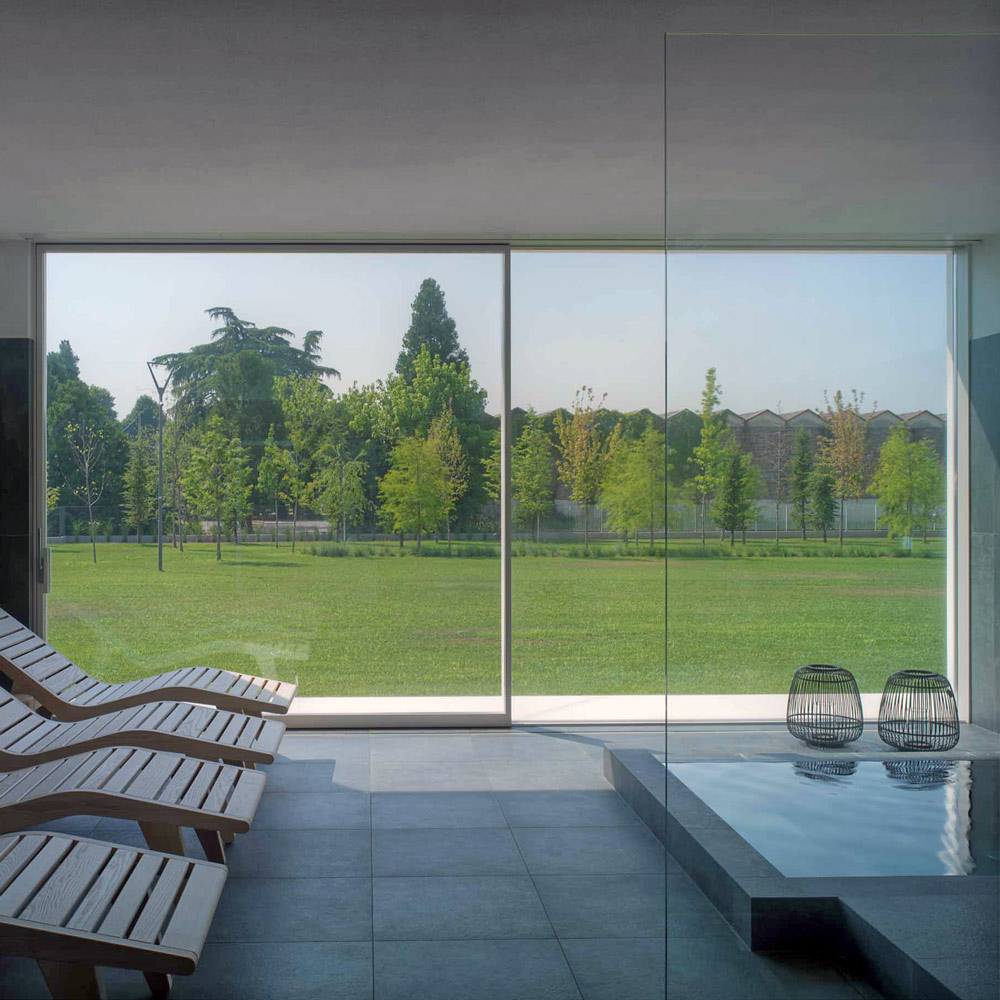
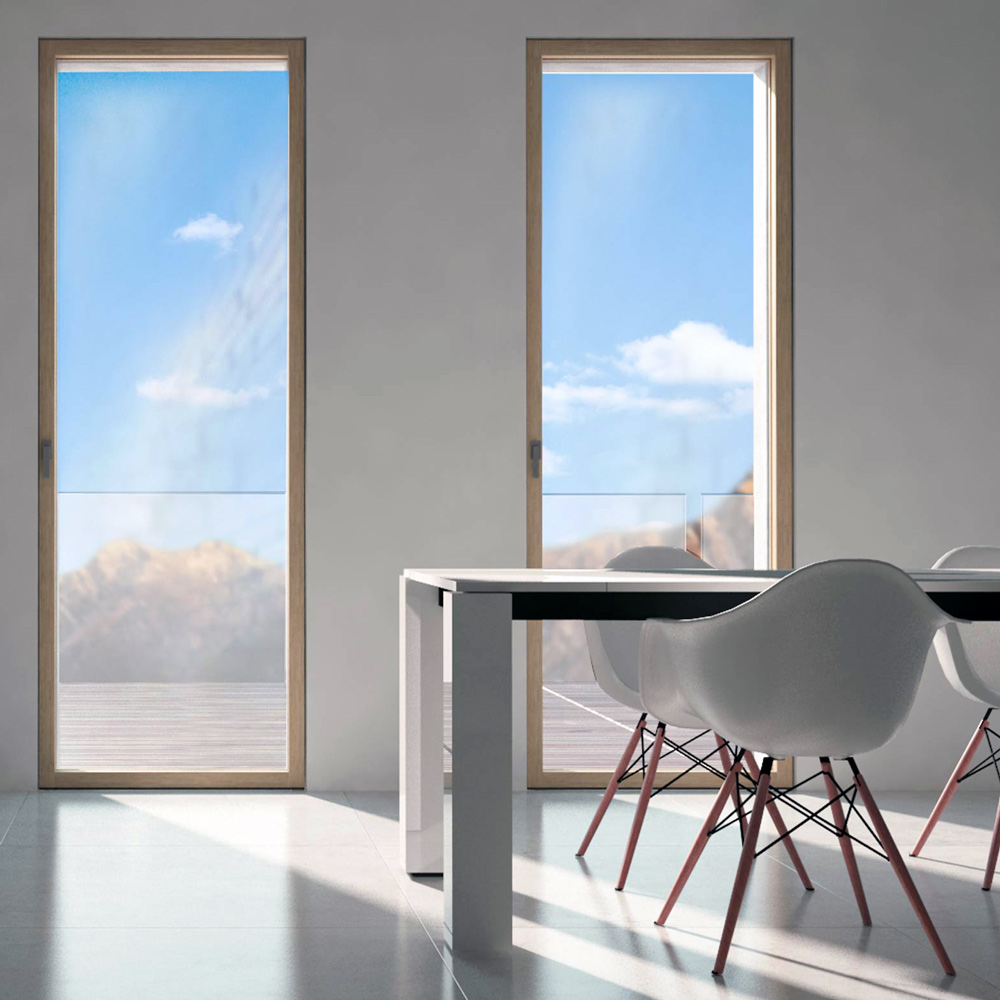
The view is not limited by the physical boundary of the window, but it spreads freely between inside and outside. The 37 mm wooden profiles are so narrow that they are perceived by the eye as abstract lines, almost two-dimensional, when compared to the spaciousness of the glass surface.
Front view of the closed Skyline Sliding four-door lift and slide door
Skyline Sliding lift and slide door in lacquered wood to match the living area
External view of the glass corner with black back lacquering
View of the living area with Skyline Sliding lift and slide lacquered to sample and recessed glass corner
View of the bedroom's double Skyline Door French window
View of the Skyline French window in the wooden bathroom with a sample lacquered finish
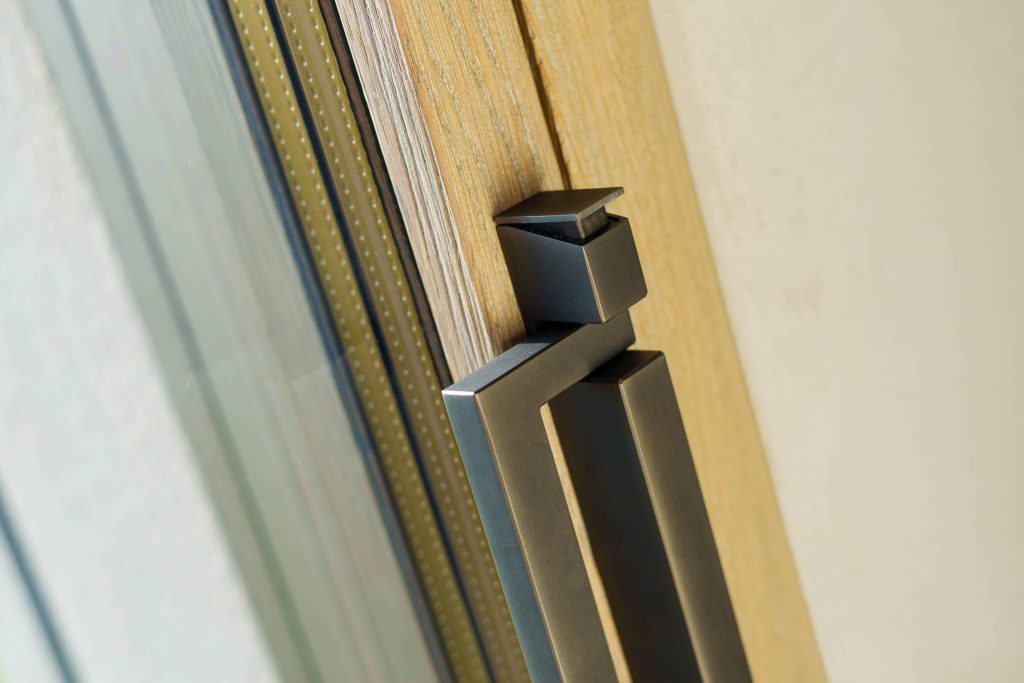
Lift & Slide windows feature the Skyline Handle, the new handle with a satin chrome finish. Designed to ensure smooth and easy opening of the sash, the Skyline Handle represents a light device with elegant lines that do not interrupt the minimal design of the window.
Detail of the external recessed aluminum handle of the Skyline Sliding lift and slide door
Detail of the closed satin chrome Skyline handle