


Today, contemporary residential design is no longer focused solely on larger openings or higher-performing glazing systems. Instead, the emphasis has shifted toward creating spaces with a seamless dialogue between architecture and landscape, dissolving the boundaries between interior and exterior environments. The objective is to create bright, open interiors that connect effortlessly with the outdoors.
Within contemporary architectural thinking, fenestration is no longer regarded merely as a functional component but as an integral element of the architectural composition. Minimal profiles, expansive glazed surfaces, and refined detailing contribute to reducing the perception of boundaries between indoors and outdoors, enhancing spatial continuity.
The pocket lift-and-slide system fits seamlessly within this architectural approach and represents one of the most advanced solutions available today. Once retracted, the sliding sash disappears completely into the wall cavity, leaving the opening entirely unobstructed and further reinforcing the perception of openness.
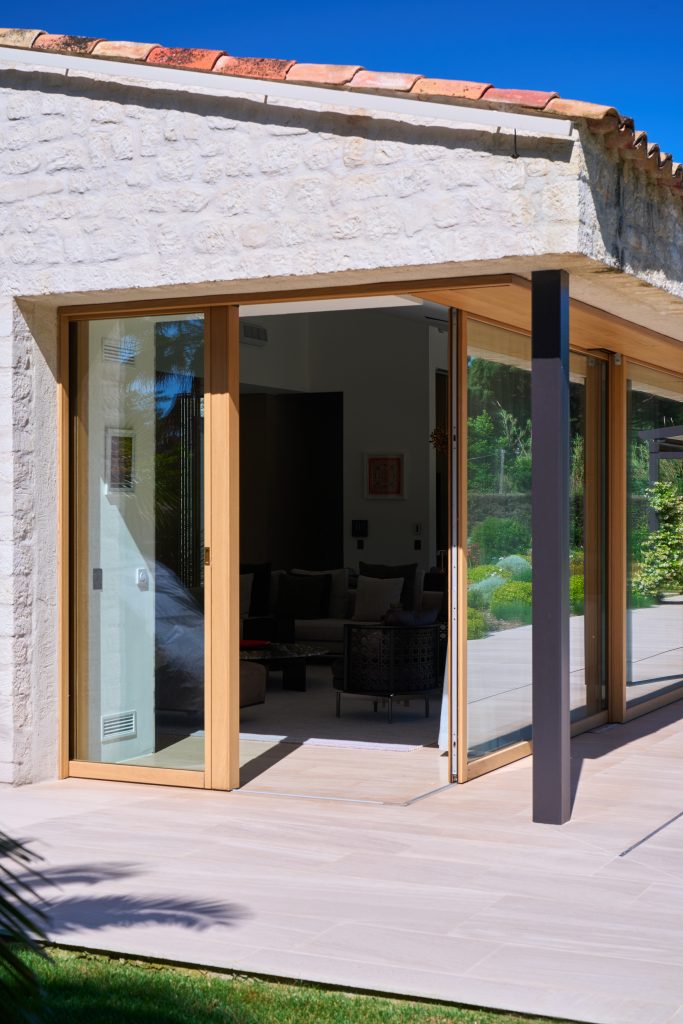 The pocket lift-and-slide system—sometimes also referred to as a disappearing sliding door system—evolved from the traditional lift-and-slide door, retaining the same high levels of performance while introducing an even more refined and minimalist aesthetic.
In a conventional lift-and-slide system, the operable sash remains in view when open, sliding parallel to the fixed glazed panel or along the adjacent wall.
In a pocket system, however, the sash does not slide alongside the wall; it disappears within it. More specifically, the sash is fully housed within a cavity integrated into the wall construction. When the system is open, the opening remains completely unobstructed, with no visible elements interrupting sightlines or the connection between adjoining spaces.
The result is an opening in which the framing system recedes into the background, allowing light, landscape, architecture, and design to take centre stage.
The pocket lift-and-slide system—sometimes also referred to as a disappearing sliding door system—evolved from the traditional lift-and-slide door, retaining the same high levels of performance while introducing an even more refined and minimalist aesthetic.
In a conventional lift-and-slide system, the operable sash remains in view when open, sliding parallel to the fixed glazed panel or along the adjacent wall.
In a pocket system, however, the sash does not slide alongside the wall; it disappears within it. More specifically, the sash is fully housed within a cavity integrated into the wall construction. When the system is open, the opening remains completely unobstructed, with no visible elements interrupting sightlines or the connection between adjoining spaces.
The result is an opening in which the framing system recedes into the background, allowing light, landscape, architecture, and design to take centre stage.
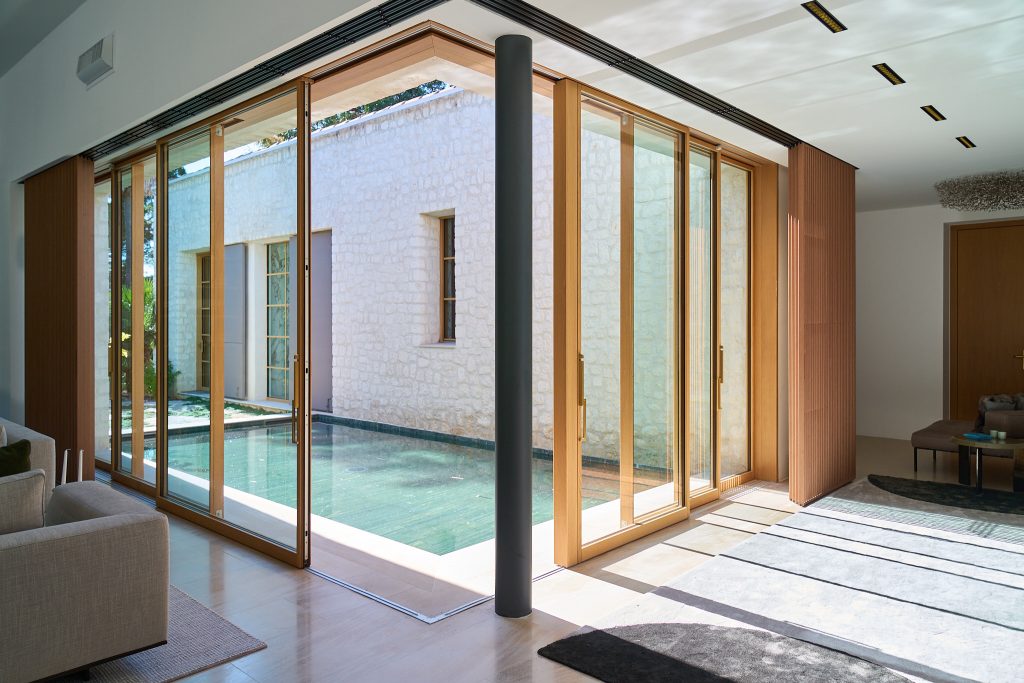 Part of the Skyline Minimal Frames collection, Skyline Sliding is Carminati’s dedicated solution for pocket wall configurations, conceived to unite expansive glazed surfaces, advanced performance, and exceptional visual purity.
With a sash profile measuring just 37 mm, the system minimizes the visual impact of the frame, allowing natural light and panoramic views to become the defining elements of the space. Available in two-, three-, and four-sash configurations, it can accommodate individual panels up to 3 meters wide and 5 meters high.
The fully recessed floor track further enhances the continuity between spaces, while the option of configuring the fixed panel either as a fully glazed element or with a timber frame allows the system to adapt to different architectural languages.
Skyline Sliding is the lift-and-slide system at the core of the collection: in its manual configuration, it supports sashes up to 700 kg, increasing to 1,000 kg with dedicated steel hardware. Skyline Drive is the automated evolution of the same system—not a separate product, but an integrated motorized solution that enables effortless operation of even the heaviest sashes via a simple button press or remote control. Compatible with pocket wall configurations, it represents one of the most advanced solutions for large architectural openings.
Part of the Skyline Minimal Frames collection, Skyline Sliding is Carminati’s dedicated solution for pocket wall configurations, conceived to unite expansive glazed surfaces, advanced performance, and exceptional visual purity.
With a sash profile measuring just 37 mm, the system minimizes the visual impact of the frame, allowing natural light and panoramic views to become the defining elements of the space. Available in two-, three-, and four-sash configurations, it can accommodate individual panels up to 3 meters wide and 5 meters high.
The fully recessed floor track further enhances the continuity between spaces, while the option of configuring the fixed panel either as a fully glazed element or with a timber frame allows the system to adapt to different architectural languages.
Skyline Sliding is the lift-and-slide system at the core of the collection: in its manual configuration, it supports sashes up to 700 kg, increasing to 1,000 kg with dedicated steel hardware. Skyline Drive is the automated evolution of the same system—not a separate product, but an integrated motorized solution that enables effortless operation of even the heaviest sashes via a simple button press or remote control. Compatible with pocket wall configurations, it represents one of the most advanced solutions for large architectural openings.
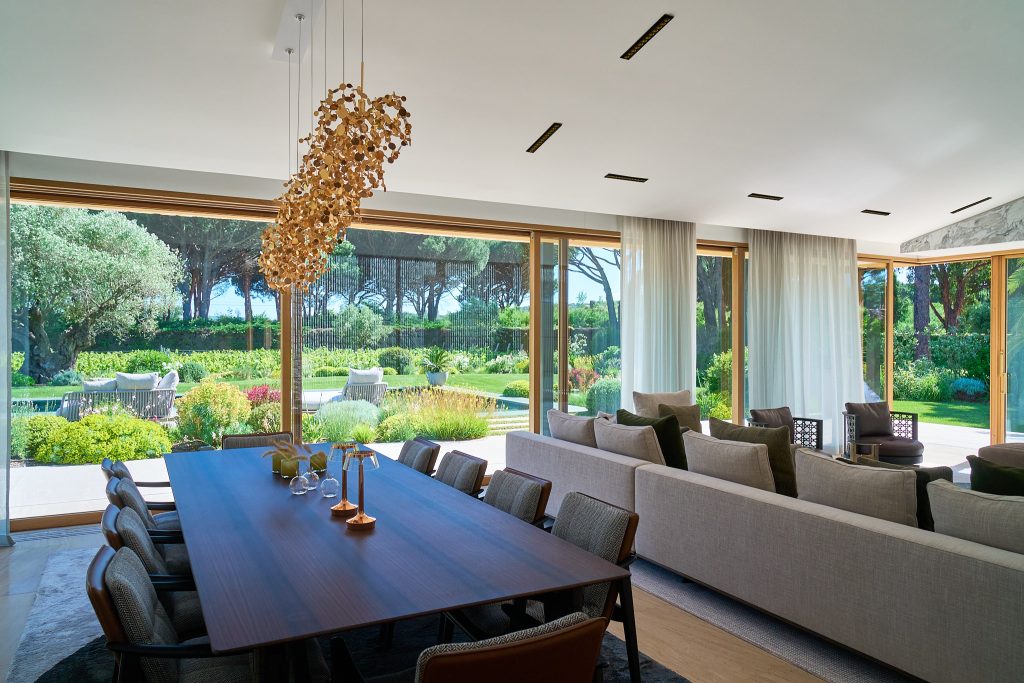 Located in the hinterland of the French Riviera, just a few kilometres from Saint-Tropez, Villa Ramatuelle demonstrates how two Skyline configurations can be integrated within the same architectural project. The living area, designed by architect Zeph Neil of Level Living, is centered on a six-panel motorized lift-and-slide system overlooking the pool and outdoor terrace. Here, Skyline Drive was selected to ensure effortless operation of this large-scale glazed façade at the touch of a button. Flanking the main opening, two additional lift-and-slide systems are concealed within the walls in a pocket configuration, creating uninterrupted visual continuity when fully retracted. The result is a living space that flows seamlessly into the landscape, framed by the ultra-slim profiles of Skyline Minimal Frames 78 technology and refined details in laminated oak timber.
The Key Construction Differences Between Pocket and Conventional Lift-and-Slide Systems
Skyline Drive motorized lift and slide door with fully opening corner
Why Choose a Pocket Lift-and-Slide System?
A pocket lift-and-slide system offers advantages that extend beyond the functional role of the glazing system, shaping both the perceived quality of the space and the freedom of architectural expression. The main benefits include:- complete visual continuity, achieved through the full concealment of the sash within the wall;
- maximum enhancement of panoramic views, making it ideal for those seeking pocket sliding doors that highlight connections with gardens, terraces, internal courtyards, or swimming pools;
- greater design freedom, allowing architects and designers to work with expansive glazed surfaces without visually intrusive elements;
- seamless integration into contemporary architectural settings, where the relationship between interior and exterior becomes an essential component of the design language.
When to Consider a Pocket Lift-and-Slide System
Incorporating a pocket system requires a dedicated design approach from the very early stages of the project. The wall construction must be carefully designed to accommodate the pocket into which the sash retracts, influencing wall thicknesses, construction details, and, in some cases, the structural assessment of the building. For this reason, close collaboration between the architect, design team, and window system manufacturer from the earliest project stages is essential to verify the feasibility of the solution and ensure its proper integration into the building envelope, while preserving the required levels of thermal performance, acoustic comfort, and weather resistance.Skyline Sliding: Carminati Lift-and-Slide System for Pocket Configurations
Skyline Sliding lift and slide door
| Specification | Value |
| Sash profile width | 37 mm |
| Configurations | 2, 3 or 4 sashes |
| Maximum dimensions per sash | 3 × 5 m |
| Fixed frame depth | 78 mm (double glazing) / 92 mm (triple glazing) |
| Maximum sash weight (manual operation) | up to 700 kg |
| Maximum sash weight with Skyline Drive | up to 1.000 kg |
| Track | fully recessed, flush with the floor |
| Cladding | aluminium, steel, or bronze |
A Case Study: Villa Ramatuelle
Skyline Drive motorized six-door lift and slide door